
Connie Moore
Responds Quickly
Keller Williams Realty
(706) 944-8294
185 Total Sales
9 in Collegedale
$322K - $465K Price Range


Estimated Value: $635,000 - $883,000
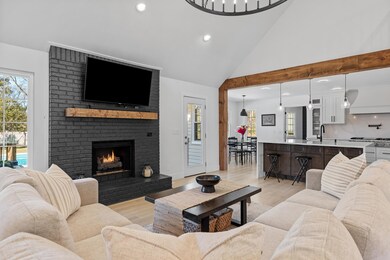
Welcome to your serene retreat in the coveted Grenada Estates Neighborhood! This masterfully renovated home sits on a spacious cul-de-sac lot of nearly an acre in Ooltewah, Tennessee, just minutes from East Hamilton High School. Inside, you'll find 4 bedrooms and 3 full bathrooms, along with a large living area featuring tall ceilings and a stylish kitchen equipped with stainless steel appliances. Enjoy plenty of dining space in the eat-in kitchen and separate dining room, as well as a cozy formal living area with views of the front yard. The master bedroom and another bedroom is located on the main level and boasts a walk-in closet and extra storage space. Upstairs you will find two additional bedrooms and a versatile sitting area or loft. Outside, a spacious deck overlooks the private in-ground pool and firepit area, perfect for outdoor entertaining. The fenced backyard provides a safe space for kids and pets, and a large 14x26 storage/workshop building offers additional functionality. Don't miss out on this entertainer's paradise—schedule your private tour today! Special financing is available for this property. The lender will provide a buydown of 1% for one year off current rates for the buyer. The lender will provide specific rates and APRs for your client's particular situation based on their personal qualifications. Ask your agent for more details on this offer today!
Last Agent to Sell the Property
Berkshire Hathaway HomeServices J Douglas Prop. License #291147 Listed on: 02/20/2024
We collect this data history from publicly available records. To have your information removed, we recommend requesting removal directly through your county’s website.
Connie Moore
Keller Williams Realty
(706) 944-8294
185 Total Sales
9 in Collegedale
$322K - $465K Price Range
Brian Kelly
Real Broker
(423) 497-3735
109 Total Sales
8 in Collegedale
$210K - $575K Price Range
Yadi Rosales
Coldwell Banker Pryor Realty
(423) 589-1468
112 Total Sales
14 in Collegedale
$35K - $481K Price Range
Desiree Tombul
Real Estate Partners Chattanooga, LLC
(706) 944-8766
220 Total Sales
4 in Collegedale
$433K - $765K Price Range
Bri Goodrich
Keller Williams Realty
(224) 374-1855
177 Total Sales
8 in Collegedale
$255K - $720K Price Range
Wendy Dixon
Keller Williams Realty
(423) 509-0452
572 Total Sales
198 in Collegedale
$64K - $850K Price Range
We collect this data history from publicly available records. To have your information removed, we recommend requesting removal directly through your county’s website.
| Date | Buyer | Sale Price | Title Company |
|---|---|---|---|
| $755,000 | Northshore Title | ||
| Huber Dietrich | $499,000 | Heath & Ames Attorneys Pc | |
| Hilton Robert Paul | -- | Title Source Inc | |
| Hilton Robert Paul | $214,000 | Realty Center Title & Escrow | |
| Soaras Sandra | -- | Realty Center Title & Escrow | |
| Soares Sandra | -- | Realty Center Title & Escrow | |
| Grys John W | $717,500 | -- | |
| Sandidge James Dewayne | -- | Pioneer Title Agency Inc |
We collect this data history from publicly available records. To have your information removed, we recommend requesting removal directly through your county’s website.
| Date | Status | Borrower | Loan Amount |
|---|---|---|---|
| Open | $717,250 | ||
| Previous Owner | Hilton Robert Paul | $348,684 | |
| Previous Owner | Hilton Robert Paul | $336,759 | |
| Previous Owner | Hilton Robert Paul | $257,217 | |
| Previous Owner | Hilton Robert Paul | $221,062 | |
| Previous Owner | Grys John W | $195,300 | |
| Previous Owner | Sandidge James Dewayne | $157,000 | |
| Previous Owner | Sandidge James Dewayne | $155,000 | |
| Previous Owner | Sandidge James D | $16,600 | |
| Previous Owner | Sandidge James Dewayne | $124,000 |
We collect this data history from publicly available records. To have your information removed, we recommend requesting removal directly through your county’s website.
| Date | Event | Price | List to Sale | Price per Sq Ft | Prior Sale |
|---|---|---|---|---|---|
| 04/05/2024 04/05/24 | Sold | $755,000 | +0.7% | $220 / Sq Ft | |
| 02/22/2024 02/22/24 | Pending | -- | -- | -- | |
| 02/20/2024 02/20/24 | For Sale | $750,000 | +50.3% | $218 / Sq Ft | |
| 08/31/2022 08/31/22 | Sold | $499,000 | 0.0% | $154 / Sq Ft | View Prior Sale |
| 08/10/2022 08/10/22 | Pending | -- | -- | -- | |
| 08/08/2022 08/08/22 | For Sale | $499,000 | +133.2% | $154 / Sq Ft | |
| 02/03/2012 02/03/12 | Sold | $214,000 | -16.1% | $71 / Sq Ft | View Prior Sale |
| 11/22/2011 11/22/11 | Pending | -- | -- | -- | |
| 08/05/2011 08/05/11 | For Sale | $255,000 | -- | $85 / Sq Ft |
We collect this data history from publicly available records. To have your information removed, we recommend requesting removal directly through your county’s website.
| Year | Tax Paid | Tax Assessment Tax Assessment Total Assessment is a certain percentage of the fair market value that is determined by local assessors to be the total taxable value of land and additions on the property. | Land | Improvement |
|---|---|---|---|---|
| 2025 | $2,482 | $163,775 | $0 | $0 |
| 2024 | $1,846 | $82,525 | $0 | $0 |
| 2023 | $1,855 | $82,525 | $0 | $0 |
| 2022 | $1,855 | $82,525 | $0 | $0 |
| 2021 | $1,855 | $82,525 | $0 | $0 |
| 2020 | $1,979 | $71,225 | $0 | $0 |
| 2019 | $1,979 | $71,225 | $0 | $0 |
| 2018 | $1,979 | $71,225 | $0 | $0 |
| 2017 | $1,905 | $71,225 | $0 | $0 |
| 2016 | $1,777 | $0 | $0 | $0 |
| 2015 | $1,777 | $63,950 | $0 | $0 |
| 2014 | $1,777 | $0 | $0 | $0 |
Seller's Agent in 2026
Wade Trammell
Greater Downtown Realty dba Keller Williams Realty
(423) 664-1900
538 Total Sales
Seller's Agent in 2024
Grace Edrington
Berkshire Hathaway HomeServices J Douglas Prop.
(423) 425-9345
3,174 Total Sales
WD
Seller's Agent in 2012
Wendy Dixon
Crye-Leike REALTORS
DD
Buyer's Agent in 2012
Dianne Davis
Horizon Sotheby's International Realty
Source: Realtracs
MLS Number: RTC2916520
APN: 160C-C-014
Disclaimer: Certain information contained herein is derived from information provided by parties other than Homes.com. All information provided is deemed reliable, but is not guaranteed to be accurate and should be independently verified.
All data is obtained from various sources and may not have been verified by broker or MLS GRID. Supplied Open House Information is subject to change without notice. All information should be independently reviewed and verified for accuracy. Properties may or may not be listed by the office/agent presenting the information. Some IDX listings have been excluded from this website.
Listings courtesy of Realtracs as distributed by MLS GRID.
Listing Information presented by local MLS brokerage: Ten-X, LLC dba Homes.com, local broker - Arlene Richardson - 888-952-6393 - 17600 Laguna Canyon Rd, Irvine, CA 92618.
Based on information submitted to the MLS GRID
Ask me questions while you tour the home.