
Christine Simonsen
KELLER WILLIAMS RIVERSIDE CENT
(951) 441-3136
96 Total Sales
2 in Orangecrest
$651K - $895K Price Range
Estimated Value: $737,000 - $936,000
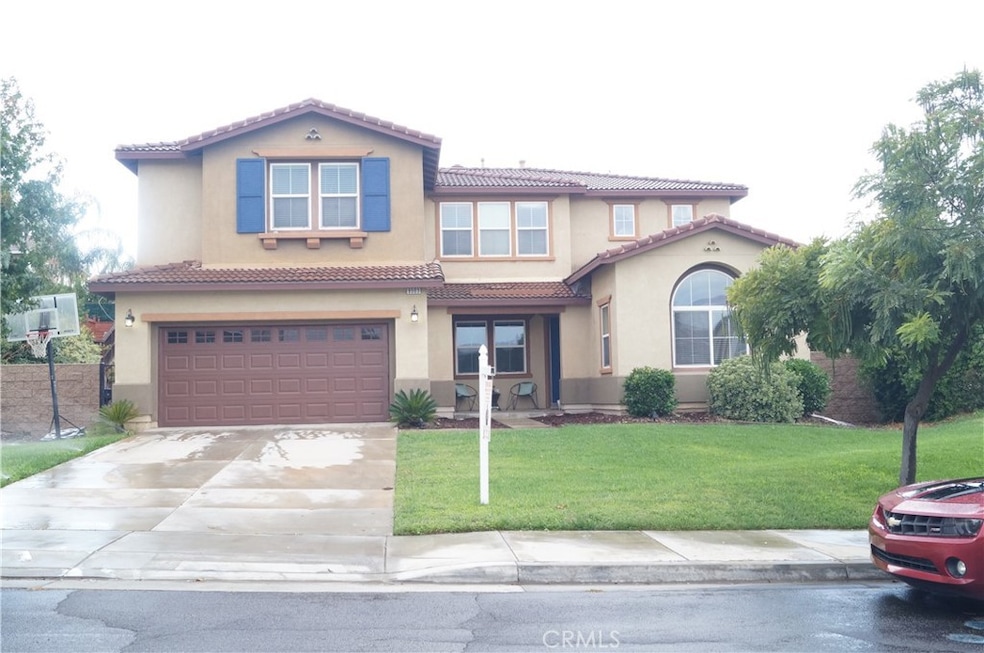
large home in Orangecrest Area! Featuring 5 bedrooms and 4 baths in a flowing floorplan. At the entry you have a foyer that opens into the formal Living Room and separate Dining Room, there is a staircase near the entry and off the kitchen is a second staircase. Next we have the Great Room providing a Kitchen area with large island and granite countertops, a dinette that sits in front of the island and a family room with fireplace, the windows along the back side of the home give this room a warm welcoming feel. To complete the main level, you have a bedroom and bathroom with shower, a laundry room with soaking sink and direct access into the 3 car tandem garage that has it's own separate split unit a/c and very nice poxy floors. Upstairs, the spacious floorplan continues with a loft and four secondary bedrooms, and one has an en suite bath. The upstairs hall bath has dual sink extra-long vanity and a mirror that runs the length of it. To round out the upper level you will find an extra-large Main Suite with Fireplace, a spacious bathroom with His Hers Vanities with a Jacuzzi Roman Tub, Separate Shower and Large Walk-in Closet. All of this sits on a large sized lot. The rear yard is flat with a landscaped upslope, This is a must see home.
Last Agent to Sell the Property
ELEVATE REAL ESTATE AGENCY Brokerage Phone: 951-316-8458 License #01203605 Listed on: 09/14/2024
We collect this data history from publicly available records. To have your information removed, we recommend requesting removal directly through your county’s website.
Christine Simonsen
KELLER WILLIAMS RIVERSIDE CENT
(951) 441-3136
96 Total Sales
2 in Orangecrest
$651K - $895K Price Range
Mary Meza Hayes
T.N.G. Real Estate Consultants
(424) 378-5504
35 Total Sales
2 in Orangecrest
$990,000 Price Range
Mike Villeneuve
Legacy Real Estate
(657) 220-6615
45 Total Sales
2 in Orangecrest
$801,000 Price Range
Edna Brooks
Keller Williams Empire Estates
(951) 261-5961
8 Total Sales
2 in Orangecrest
$725,000 Price Range
Rony Velasquez
Reaz Realty
(657) 400-4736
18 Total Sales
4 in Orangecrest
$655K - $780K Price Range
Scott Hooks
WESTCOE REALTORS INC
(951) 396-3221
116 Total Sales
7 in Orangecrest
$650K - $975K Price Range
We collect this data history from publicly available records. To have your information removed, we recommend requesting removal directly through your county’s website.
| Date | Buyer | Sale Price | Title Company |
|---|---|---|---|
| -- | Chicago Title | ||
| Randhawa Balraj S | $775,000 | Chicago Title | |
| Lloyd Duane | -- | Stewart Title Of Ca Inc | |
| Lloyd Duane | $550,000 | Chicago Title Company | |
| Lloyd Duane | -- | Chicago Title Company | |
| Secretary Of Housing & Urban Development | -- | First American Mortgage Sln | |
| Jpmorgan Chase Bank National Association | $457,800 | Accommodation | |
| Anderson Raphael B | $435,000 | Fnt Ie | |
| Pear Brian R | -- | Fnt Ie | |
| Pear Brian R | $1,280,000 | Commerce Title |
We collect this data history from publicly available records. To have your information removed, we recommend requesting removal directly through your county’s website.
| Date | Status | Borrower | Loan Amount |
|---|---|---|---|
| Previous Owner | $581,250 | ||
| Previous Owner | Lloyd Duane | $489,950 | |
| Previous Owner | Lloyd Duane | $495,000 | |
| Previous Owner | Anderson Raphael B | $428,279 | |
| Previous Owner | Pear Brian R | $511,992 |
We collect this data history from publicly available records. To have your information removed, we recommend requesting removal directly through your county’s website.
| Date | Event | Price | List to Sale | Price per Sq Ft | Prior Sale |
|---|---|---|---|---|---|
| 01/02/2025 01/02/25 | Sold | $775,000 | -3.1% | $222 / Sq Ft | |
| 12/26/2024 12/26/24 | Price Changed | $799,999 | 0.0% | $229 / Sq Ft | |
| 10/31/2024 10/31/24 | Pending | -- | -- | -- | |
| 09/30/2024 09/30/24 | Price Changed | $799,999 | -3.0% | $229 / Sq Ft | |
| 09/14/2024 09/14/24 | For Sale | $825,000 | +50.0% | $236 / Sq Ft | |
| 12/21/2020 12/21/20 | Sold | $550,000 | +1.1% | $158 / Sq Ft | View Prior Sale |
| 10/09/2020 10/09/20 | Pending | -- | -- | -- | |
| 10/08/2020 10/08/20 | Price Changed | $543,875 | 0.0% | $156 / Sq Ft | |
| 10/08/2020 10/08/20 | For Sale | $543,875 | -5.0% | $156 / Sq Ft | |
| 06/26/2020 06/26/20 | Pending | -- | -- | -- | |
| 05/27/2020 05/27/20 | For Sale | $572,500 | -- | $164 / Sq Ft |
We collect this data history from publicly available records. To have your information removed, we recommend requesting removal directly through your county’s website.
| Year | Tax Paid | Tax Assessment Tax Assessment Total Assessment is a certain percentage of the fair market value that is determined by local assessors to be the total taxable value of land and additions on the property. | Land | Improvement |
|---|---|---|---|---|
| 2026 | $9,636 | $790,500 | $237,150 | $553,350 |
| 2025 | $9,417 | $595,335 | $108,242 | $487,093 |
| 2023 | $9,417 | $572,220 | $104,040 | $468,180 |
| 2022 | $9,270 | $561,000 | $102,000 | $459,000 |
| 2021 | $9,180 | $550,000 | $100,000 | $450,000 |
| 2020 | $9,046 | $536,520 | $102,000 | $434,520 |
| 2019 | $8,932 | $526,000 | $100,000 | $426,000 |
| 2018 | $8,586 | $502,154 | $115,433 | $386,721 |
| 2017 | $8,499 | $492,309 | $113,170 | $379,139 |
| 2016 | $7,888 | $456,000 | $105,000 | $351,000 |
| 2015 | $7,883 | $448,000 | $103,000 | $345,000 |
| 2014 | $8,206 | $428,000 | $98,000 | $330,000 |
Seller's Agent in 2025
Merlin De Coud
ELEVATE REAL ESTATE AGENCY
(951) 316-8458
1 in this area
22 Total Sales
AS
Buyer's Agent in 2025
ALEJANDRO SOTO
LETSO REALTY
(951) 500-5214
1 in this area
11 Total Sales
DL
Seller's Agent in 2020
Dustin Luce
VETERANS REALTY GROUP
(951) 314-7034
8 Total Sales
Source: California Regional Multiple Listing Service (CRMLS)
MLS Number: IV24191489
APN: 266-630-008
Disclaimer: Certain information contained herein is derived from information provided by parties other than Homes.com. All information provided is deemed reliable, but is not guaranteed to be accurate and should be independently verified.
The multiple listing data appearing on this website, or contained in reports produced therefrom, is owned and copyrighted by California Regional Multiple Listing Service, Inc. ("CRMLS") and is protected by all applicable copyright laws. Information provided is for viewer's personal, non-commercial use and may not be used for any purpose other than to identify prospective properties the viewer may be interested in purchasing. All listing data, including but not limited to square footage and lot size is believed to be accurate, but the listing Agent, listing Broker and CRMLS and its affiliates do not warrant or guarantee such accuracy. The viewer should independently verify the listed data prior to making any decisions based on such information by personal inspection and/or contacting a real estate professional.
Based on information from California Regional Multiple Listing Service, Inc. and /or other sources. All data, including all measurements and calculations of area, is obtained from various sources and has not been, and will not be, verified by broker or MLS. All information should be independently reviewed and verified for accuracy. Properties may or may not be listed by the office/agent presenting the information
Ask me questions while you tour the home.