L
Seller's Agent in 2025
Lindsey Kirby
RE/MAX Realty Group
(317) 649-2035
1 in this area
21 Total Sales

Estimated Value: $266,040
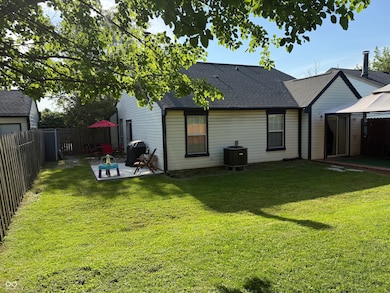
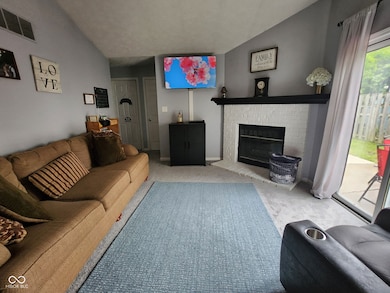
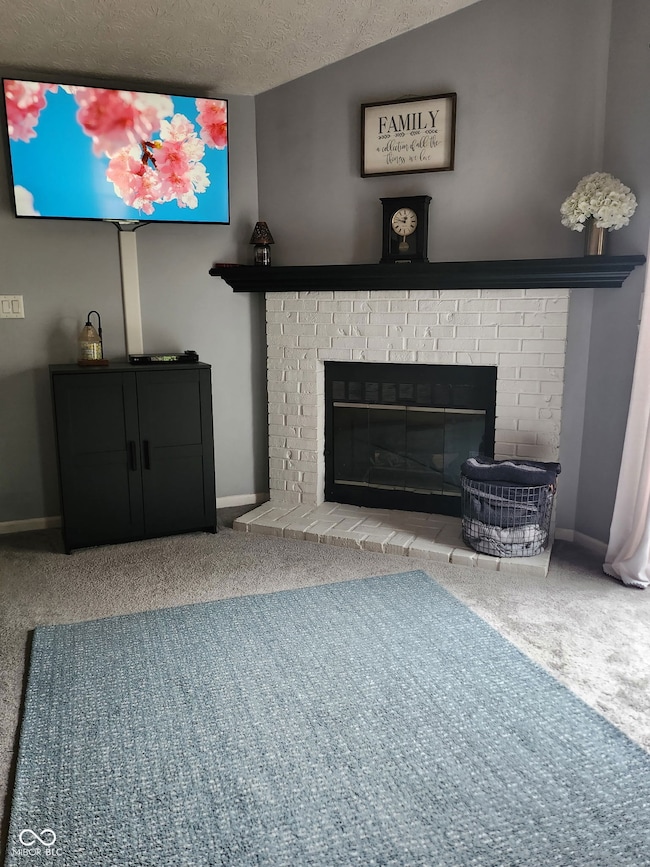
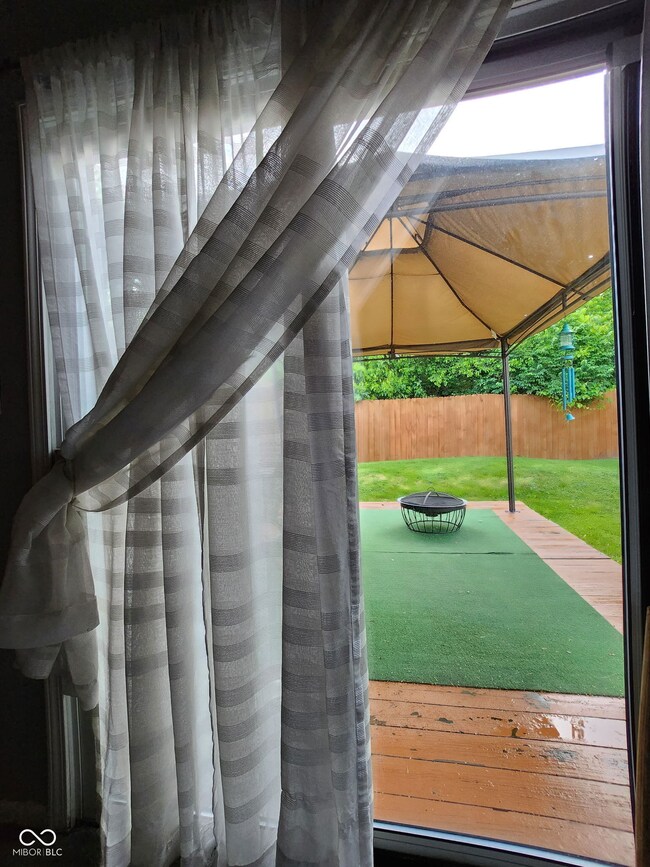
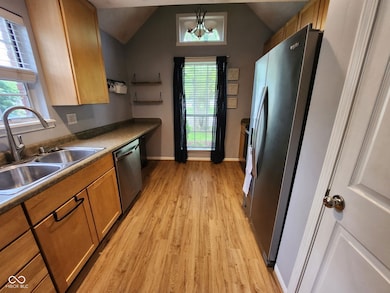
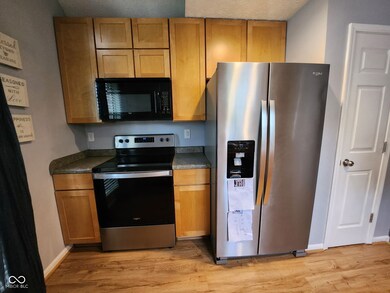
Beautifully Updated Ranch home in a Prime Locaiton. This home offers comfortable and modern features-all tucked away in a quiet, beautiful neighborhood. When you step inside you are greeted by endless natural light! A large kitchen with Stainless Steel Whirlpool Appliances and endless counter space! The Great room leads out to a concrete patio (2024) and large backyard fully privacy fenced. The spacious Master Bedroom leads out onto a large Private Deck and Gazebo. The Master Bathroom boasts beautiful tile, modern double sinks with chrome finishes, and a fully tiled large walk-in shower. Worried about the technical side of things? Not here! This home offers New HVAC and New Furnace in Dec (2023). New Water Heater Dec (2023). A new Roof with a 40 year warranty in (2021). A 2 car garage with stair ladder access to ample Attic storage. This home is just a stones throw to entertainment such as Top Golf, Fishers Event Center, IKEA, Castleton Mall, and endless shopping. Also close to quiet and serene nature at Ritchey Woods or Nickle Plate Trail. Easy and quick access to I-69/ 465. Come check out this bright and inviting home today!
Last Agent to Sell the Property
RE/MAX Realty Group License #RB24000712 Listed on: 05/21/2025

Last Buyer's Agent
Kristin Tomyn
United Real Estate Indpls
We collect this data history from publicly available records. To have your information removed, we recommend requesting removal directly through your county’s website.
We collect this data history from publicly available records. To have your information removed, we recommend requesting removal directly through your county’s website.
| Date | Buyer | Sale Price | Title Company |
|---|---|---|---|
| -- | Ata National Title Group | ||
| $157,200 | Meridian Title Corporation | ||
| -- | None Available | ||
| -- | Attorney | ||
| -- | Chicago Title Company Llc | ||
| $124,000 | Chicago Title Company Llc | ||
| $120,000 | None Available | ||
| -- | None Available |
We collect this data history from publicly available records. To have your information removed, we recommend requesting removal directly through your county’s website.
| Date | Status | Borrower | Loan Amount |
|---|---|---|---|
| Open | $25,000 | ||
| Open | $209,600 | ||
| Previous Owner | $152,484 | ||
| Previous Owner | $126,464 | ||
| Previous Owner | $99,200 | ||
| Previous Owner | $20,000 | ||
| Previous Owner | $70,000 |
We collect this data history from publicly available records. To have your information removed, we recommend requesting removal directly through your county’s website.
| Date | Event | Price | List to Sale | Price per Sq Ft | Prior Sale |
|---|---|---|---|---|---|
| 07/25/2025 07/25/25 | Sold | $262,000 | -2.9% | $238 / Sq Ft | |
| 06/19/2025 06/19/25 | Pending | -- | -- | -- | |
| 06/01/2025 06/01/25 | Price Changed | $269,900 | 0.0% | $245 / Sq Ft | |
| 05/21/2025 05/21/25 | For Sale | $270,000 | +71.8% | $245 / Sq Ft | |
| 11/16/2018 11/16/18 | Sold | $157,200 | -0.4% | $143 / Sq Ft | View Prior Sale |
| 10/19/2018 10/19/18 | Pending | -- | -- | -- | |
| 10/14/2018 10/14/18 | Price Changed | $157,900 | -1.3% | $143 / Sq Ft | |
| 09/27/2018 09/27/18 | Price Changed | $159,900 | 0.0% | $145 / Sq Ft | |
| 09/27/2018 09/27/18 | For Sale | $159,900 | -3.1% | $145 / Sq Ft | |
| 09/12/2018 09/12/18 | Pending | -- | -- | -- | |
| 09/10/2018 09/10/18 | For Sale | $165,000 | 0.0% | $150 / Sq Ft | |
| 09/04/2018 09/04/18 | Pending | -- | -- | -- | |
| 09/02/2018 09/02/18 | For Sale | $165,000 | -- | $150 / Sq Ft |
We collect this data history from publicly available records. To have your information removed, we recommend requesting removal directly through your county’s website.
| Year | Tax Paid | Tax Assessment Tax Assessment Total Assessment is a certain percentage of the fair market value that is determined by local assessors to be the total taxable value of land and additions on the property. | Land | Improvement |
|---|---|---|---|---|
| 2025 | $2,379 | $234,100 | $28,600 | $205,500 |
| 2024 | $2,419 | $238,000 | $28,600 | $209,400 |
| 2023 | $2,419 | $215,600 | $28,600 | $187,000 |
| 2022 | $2,206 | $194,900 | $28,600 | $166,300 |
| 2021 | $1,906 | $164,800 | $22,300 | $142,500 |
| 2020 | $1,902 | $163,100 | $22,300 | $140,800 |
| 2019 | $1,561 | $148,000 | $22,300 | $125,700 |
| 2018 | $1,442 | $136,300 | $22,300 | $114,000 |
| 2017 | $1,263 | $123,400 | $22,300 | $101,100 |
| 2016 | $1,217 | $120,900 | $22,300 | $98,600 |
| 2014 | $977 | $114,500 | $22,300 | $92,200 |
| 2013 | $956 | $112,100 | $22,300 | $89,800 |
L
Seller's Agent in 2025
Lindsey Kirby
RE/MAX Realty Group
(317) 649-2035
1 in this area
21 Total Sales
K
Buyer's Agent in 2025
Kristin Tomyn
United Real Estate Indpls
Seller's Agent in 2018
Brad Baxter
Carpenter, REALTORS®
(317) 501-3202
100 Total Sales
D
Buyer's Agent in 2018
Dave Ellis
Christian Brothers Realty, LLC
(317) 927-5877
44 Total Sales
Source: MIBOR Broker Listing Cooperative®
MLS Number: 22040128
APN: 49-02-14-110-002.000-400
Disclaimer: Certain information contained herein is derived from information provided by parties other than Homes.com. All information provided is deemed reliable, but is not guaranteed to be accurate and should be independently verified.
All data is obtained from various sources and may not have been verified by broker or MLS GRID. Supplied Open House Information is subject to change without notice. All information should be independently reviewed and verified for accuracy. Properties may or may not be listed by the office/agent presenting the information. Some IDX listings have been excluded from this website.
Listings courtesy of MIBOR Broker Listing Cooperative® as distributed by MLS GRID.
Based on information submitted to the MLS GRID
Ask me questions while you tour the home.