TW
Seller's Agent in 2025
Tim Weinacht
eXp Realty, LLC
(251) 421-2357
23 Total Sales


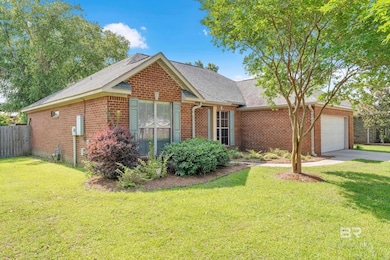
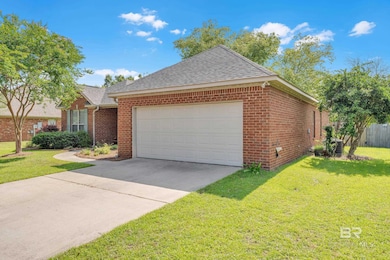
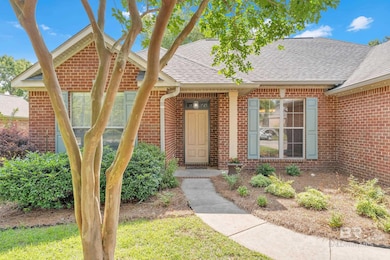

Estimated Value: $299,000 - $325,000
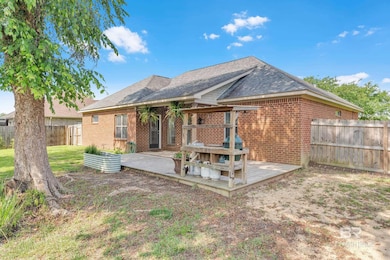
Discover this charming and move-in-ready 3-bedroom, 2-bathroom custom brick home in the highly sought-after Chelcey Place neighborhood of Daphne, Alabama. Built in 2005, this beautifully maintained home offers over 1,700 square feet of comfortable living space with a popular split bedroom floor plan for added privacy. Freshly painted throughout, the interior features high ceilings, granite countertops, cherry wood cabinets, and updated light fixtures that create a modern and inviting atmosphere. The primary suite includes a walk-in closet, double vanity sinks, a soaking tub, and a separate shower. Enjoy entertaining in the open-concept living area or take the fun outdoors with a fenced backyard, a covered patio, and a built-in grilling station, perfect for relaxing or hosting guests. Additional highlights include framed bathroom mirrors, a 2-car attached garage, a new roof (2021), and a new HVAC system (2022). Priced to sell...don't miss this incredible opportunity! Buyer to verify all information during due diligence.
Last Agent to Sell the Property
eXp Realty, LLC Brokerage Phone: 251-421-2357 License #135496 Listed on: 06/02/2025

We collect this data history from publicly available records. To have your information removed, we recommend requesting removal directly through your county’s website.
We collect this data history from publicly available records. To have your information removed, we recommend requesting removal directly through your county’s website.
| Date | Buyer | Sale Price | Title Company |
|---|---|---|---|
| $305,000 | None Listed On Document | ||
| Burdette Travis L | $295,000 | None Listed On Document | |
| Smith Corbin | $269,900 | None Available | |
| Coaker Joshua Caleb | $173,000 | None Available | |
| Carlson Ed | -- | None Available | |
| Hons Builders Inc | -- | None Available |
We collect this data history from publicly available records. To have your information removed, we recommend requesting removal directly through your county’s website.
| Date | Status | Borrower | Loan Amount |
|---|---|---|---|
| Closed | $53,000 | ||
| Closed | Burdette Travis L | $280,250 | |
| Previous Owner | Smith Corbin | $260,635 | |
| Previous Owner | Coaker Joshua Caleb | $176,530 | |
| Previous Owner | Carlson Ed | $65,000 | |
| Previous Owner | Hons Builders Inc | $140,000 |
We collect this data history from publicly available records. To have your information removed, we recommend requesting removal directly through your county’s website.
| Date | Event | Price | List to Sale | Price per Sq Ft | Prior Sale |
|---|---|---|---|---|---|
| 10/20/2025 10/20/25 | Sold | $305,000 | 0.0% | $178 / Sq Ft | |
| 10/02/2025 10/02/25 | Pending | -- | -- | -- | |
| 09/15/2025 09/15/25 | Pending | -- | -- | -- | |
| 09/13/2025 09/13/25 | Off Market | $305,000 | -- | -- | |
| 09/02/2025 09/02/25 | Price Changed | $305,000 | -0.9% | $178 / Sq Ft | |
| 06/02/2025 06/02/25 | For Sale | $307,900 | +4.4% | $179 / Sq Ft | |
| 07/07/2023 07/07/23 | Sold | $295,000 | -1.3% | $172 / Sq Ft | View Prior Sale |
| 06/06/2023 06/06/23 | Pending | -- | -- | -- | |
| 05/25/2023 05/25/23 | Price Changed | $299,000 | -0.3% | $174 / Sq Ft | |
| 04/27/2023 04/27/23 | Price Changed | $300,000 | -3.8% | $175 / Sq Ft | |
| 04/05/2023 04/05/23 | Price Changed | $312,000 | -1.0% | $182 / Sq Ft | |
| 02/10/2023 02/10/23 | For Sale | $315,000 | +16.7% | $183 / Sq Ft | |
| 09/10/2021 09/10/21 | Sold | $269,900 | 0.0% | $157 / Sq Ft | View Prior Sale |
| 07/30/2021 07/30/21 | Pending | -- | -- | -- | |
| 07/28/2021 07/28/21 | For Sale | $269,900 | +56.0% | $157 / Sq Ft | |
| 02/20/2015 02/20/15 | Sold | $173,000 | 0.0% | $101 / Sq Ft | View Prior Sale |
| 02/20/2015 02/20/15 | Sold | $173,000 | 0.0% | $101 / Sq Ft | View Prior Sale |
| 01/19/2015 01/19/15 | Pending | -- | -- | -- | |
| 01/16/2015 01/16/15 | Pending | -- | -- | -- | |
| 10/27/2014 10/27/14 | For Sale | $173,000 | -- | $101 / Sq Ft |
We collect this data history from publicly available records. To have your information removed, we recommend requesting removal directly through your county’s website.
| Year | Tax Paid | Tax Assessment Tax Assessment Total Assessment is a certain percentage of the fair market value that is determined by local assessors to be the total taxable value of land and additions on the property. | Land | Improvement |
|---|---|---|---|---|
| 2025 | $915 | $30,980 | $4,860 | $26,120 |
| 2024 | $954 | $32,220 | $5,000 | $27,220 |
| 2023 | $761 | $26,000 | $4,800 | $21,200 |
| 2022 | $582 | $22,400 | $0 | $0 |
| 2021 | $533 | $20,440 | $0 | $0 |
| 2020 | $521 | $20,220 | $0 | $0 |
| 2019 | $521 | $20,220 | $0 | $0 |
| 2018 | $479 | $18,720 | $0 | $0 |
| 2017 | $460 | $18,020 | $0 | $0 |
| 2016 | $509 | $18,180 | $0 | $0 |
| 2015 | -- | $17,240 | $0 | $0 |
| 2014 | -- | $15,580 | $0 | $0 |
| 2013 | -- | $15,300 | $0 | $0 |
TW
Seller's Agent in 2025
Tim Weinacht
eXp Realty, LLC
(251) 421-2357
23 Total Sales
Buyer's Agent in 2025
Julie Ellison
Bellator Real Estate, LLC Fairhope
(205) 217-3392
14 Total Sales
Seller's Agent in 2023
Hollie Mackellar
Local Property Inc.
(251) 716-1421
135 Total Sales
KR
Buyer's Agent in 2023
Kane Reedy
Coldwell Banker Reehl Properties Fairhope
CC
Seller's Agent in 2021
Christopher C Coaker
Luna Beach Properties, LLC
(251) 228-2254
39 Total Sales
CF
Buyer's Agent in 2021
Courtney Fetcko
Local Property Inc.
Source: Baldwin REALTORS®
MLS Number: 380066
APN: 43-05-22-0-000-014.163
Disclaimer: Certain information contained herein is derived from information provided by parties other than Homes.com. All information provided is deemed reliable, but is not guaranteed to be accurate and should be independently verified.
IDX information is provided exclusively for personal, non-commercial use, and may not be used for any purpose other than to identify prospective properties consumers may be interested in purchasing. Information is deemed reliable but not guaranteed.
Ask me questions while you tour the home.