
Mary Gonzalez
Responds Quickly
Expert's Of Real Estate
(805) 669-3091
41 Total Sales
1 in Calloway Country
$385,000 Price


Estimated Value: $447,042
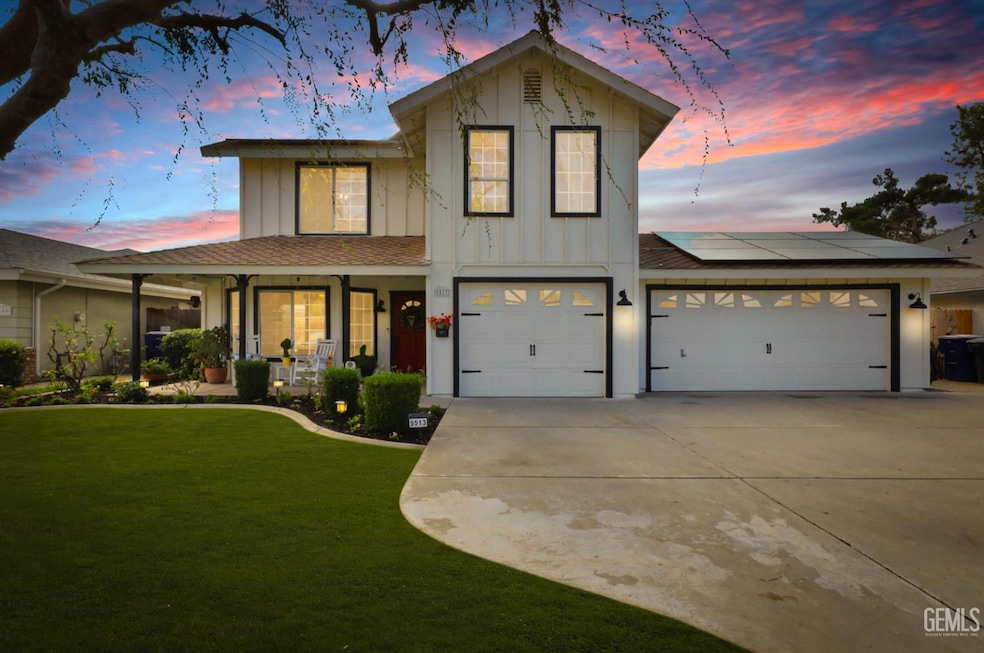
Designed for connection and entertaining, this NW Bakersfield home lives larger than it feels, with a kitchen that flows seamlessly to a resort-style backyard. A PebbleTec pool with waterfall, covered patio, and thoughtful upgrades create the ideal setting for hosting, relaxing, and everyday living. Granite countertops throughout, newer kitchen appliances, stove with air fryer and convection options, updated lighting and fixtures, high-quality window screens, and fresh Sherwin-Williams paint add style and peace of mind. A brand-new $22,000 HVAC and furnace system, plus two SunRun PPA solar systems, enhance comfort and efficiency. The backyard oasis includes beautifully maintained landscaping, an entertainer's patio with ceiling fans, and a versatile accessory shop set up for lots of potential. Perfect balance of togetherness and privacy for hosting and indoor-outdoor living.
Last Agent to Sell the Property
Miramar Realty License #01831137 Listed on: 11/21/2025
We collect this data history from publicly available records. To have your information removed, we recommend requesting removal directly through your county’s website.
Mary Gonzalez
Expert's Of Real Estate
(805) 669-3091
41 Total Sales
1 in Calloway Country
$385,000 Price
Anna Albiar
Coldwell Banker Preferred Realtors
(661) 748-0147
51 Total Sales
1 in Calloway Country
$380,000 Price
Doug Terrell
Berkshire Hathaway HomeServices Troth, Realtors
(747) 294-4672
309 Total Sales
1 in Calloway Country
$337,000 Price
Ulices Melendez
Ulices B. Melendez, Broker
(661) 241-9624
137 Total Sales
2 in Calloway Country
$85K - $345K Price Range
William Gordon
Watson Realty
(805) 918-8011
431 Total Sales
6 in Calloway Country
$300K - $680K Price Range
Ryan Stevens
Pacific Shore Real Estate, Inc
(661) 404-7474
84 Total Sales
2 in Calloway Country
$415K - $425K Price Range
We collect this data history from publicly available records. To have your information removed, we recommend requesting removal directly through your county’s website.
| Date | Buyer | Sale Price | Title Company |
|---|---|---|---|
| $455,000 | First American Title | ||
| Miller Erin O | $162,500 | First American Title Company | |
| Downing Travis W | -- | Chicago Title | |
| Downing Travis W | $140,000 | American Title Co |
We collect this data history from publicly available records. To have your information removed, we recommend requesting removal directly through your county’s website.
| Date | Status | Borrower | Loan Amount |
|---|---|---|---|
| Open | $432,250 | ||
| Previous Owner | Miller Erin O | $76,150 | |
| Previous Owner | Miller Erin O | $325,600 | |
| Previous Owner | Miller Erin O | $60,029 | |
| Previous Owner | Miller Erin O | $244,200 | |
| Previous Owner | Miller Erin O | $203,245 | |
| Previous Owner | Miller Erin O | $158,380 | |
| Previous Owner | Downing Travis W | $289,600 | |
| Previous Owner | Downing Travis W | $36,200 | |
| Previous Owner | Downing Travis W | $30,000 | |
| Previous Owner | Downing Travis W | $248,935 | |
| Previous Owner | Downing Travis W | $85,000 | |
| Previous Owner | Downing Travis W | $45,000 | |
| Previous Owner | Downing Travis W | $29,000 | |
| Previous Owner | Downing Travis W | $141,000 | |
| Previous Owner | Downing Travis W | $137,837 | |
| Previous Owner | Downing Dale Russell | $136,300 |
We collect this data history from publicly available records. To have your information removed, we recommend requesting removal directly through your county’s website.
| Date | Event | Price | List to Sale | Price per Sq Ft | Prior Sale |
|---|---|---|---|---|---|
| 02/13/2026 02/13/26 | Sold | $455,000 | -1.1% | $271 / Sq Ft | |
| 02/06/2026 02/06/26 | Pending | -- | -- | -- | |
| 12/20/2025 12/20/25 | Price Changed | $460,000 | -1.1% | $274 / Sq Ft | |
| 12/02/2025 12/02/25 | Price Changed | $465,000 | -2.1% | $277 / Sq Ft | |
| 11/21/2025 11/21/25 | For Sale | $475,000 | +192.3% | $283 / Sq Ft | |
| 02/29/2012 02/29/12 | Sold | $162,500 | +1.9% | $97 / Sq Ft | View Prior Sale |
| 01/30/2012 01/30/12 | Pending | -- | -- | -- | |
| 01/13/2012 01/13/12 | For Sale | $159,500 | -- | $95 / Sq Ft |
We collect this data history from publicly available records. To have your information removed, we recommend requesting removal directly through your county’s website.
| Year | Tax Paid | Tax Assessment Tax Assessment Total Assessment is a certain percentage of the fair market value that is determined by local assessors to be the total taxable value of land and additions on the property. | Land | Improvement |
|---|---|---|---|---|
| 2026 | $3,084 | $208,179 | $44,835 | $163,344 |
| 2025 | $3,023 | $204,098 | $43,956 | $160,142 |
| 2024 | $3,023 | $200,097 | $43,095 | $157,002 |
| 2023 | $2,965 | $196,174 | $42,250 | $153,924 |
| 2022 | $2,910 | $192,328 | $41,422 | $150,906 |
| 2021 | $2,799 | $188,558 | $40,610 | $147,948 |
| 2020 | $2,783 | $186,625 | $40,194 | $146,431 |
| 2019 | $2,661 | $186,625 | $40,194 | $146,431 |
| 2018 | $2,671 | $179,380 | $38,634 | $140,746 |
| 2017 | $2,609 | $175,864 | $37,877 | $137,987 |
| 2016 | $2,443 | $172,417 | $37,135 | $135,282 |
| 2015 | $2,418 | $169,828 | $36,578 | $133,250 |
| 2014 | $2,365 | $166,502 | $35,862 | $130,640 |
Seller's Agent in 2026
Sundee Martineau
Miramar Realty
(661) 472-6133
3 in this area
39 Total Sales
Buyer's Agent in 2026
William Chicas
Watson Realty
(661) 912-5778
1 in this area
55 Total Sales
JD
Seller's Agent in 2012
James Davidson
SafeGuard Realty Investments
Source: Bakersfield Association of REALTORS® / GEMLS
MLS Number: 202512924
APN: 451-241-01-00-8
Disclaimer: Certain information contained herein is derived from information provided by parties other than Homes.com. All information provided is deemed reliable, but is not guaranteed to be accurate and should be independently verified.
Information is deemed reliable but not guaranteed.
Copyright Golden Empire MLS, Inc. 2026.
Ask me questions while you tour the home.