
Seller's Agent in 2026
David Hudgins
Southern Way Real Estate
(931) 994-7144
3 in this area
84 Total Sales


Estimated Value: $585,000 - $608,000
Estate Auction - Opening Bid: $275K. 6.6 acres! Peaceful Hillside Home Overlooking the South Harpeth River – Linton South Harpeth / West Davidson County
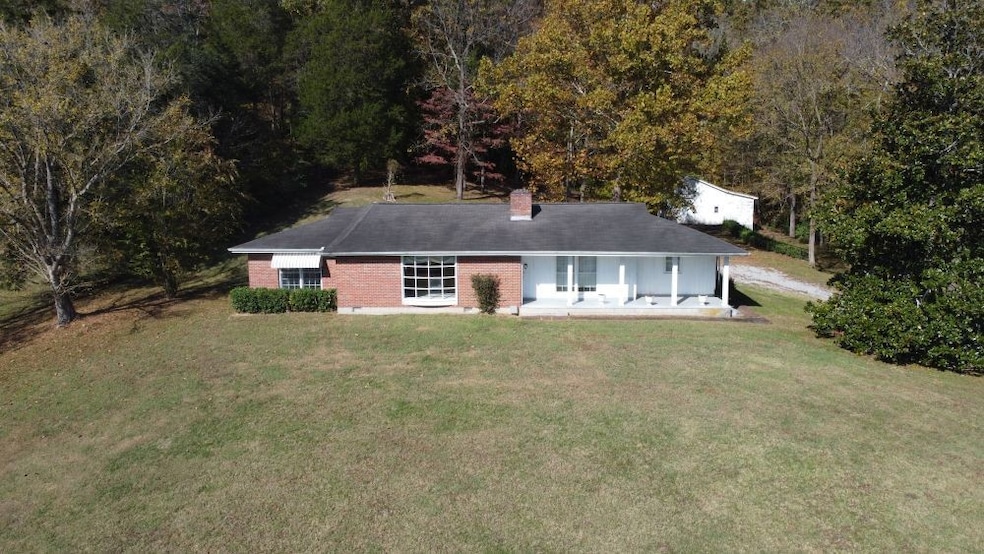
Nestled on a scenic hillside overlooking the South Harpeth River, this beloved one-level home has been cherished by the same family for nearly 60 years. Set on 6.6 acres of mostly wooded land with open spaces and river views, it offers a rare blend of privacy, natural beauty, and convenience—just minutes from Franklin, Bellevue, Pegram, and Kingston Springs.
From the wide front porch, enjoy miles of scenic vistas across fields, farms, and the gentle flow of the river. Inside, the 1,724 sq. ft. home welcomes you with timeless mid-century warmth—a large bay window, cozy fireplaces in both the great room and den, knotty pine walls, and narrow oak hardwood floors. Designed for comfort and connection, the floor plan includes 2 bedrooms, 2 full baths, and inviting gathering spaces that tell the story of decades of love and family memories.
A favorite feature is the three-season sunroom, overlooking a handcrafted stone sitting wall and shaded by mature hardwoods, including walnut trees. It’s the perfect spot for morning coffee, evening meals, or simply watching the seasons change.
The property offers both a home and workshop, ideal for hobbies, projects, or creative endeavors. Whether you choose to restore the home’s mid-century character or reimagine it entirely, the strong structure and stunning setting make it an exceptional remodel or rebuild opportunity.
Located near the scenic Natchez Trace Parkway, the Loveless Café, and some of Tennessee’s best parks and trails, this hillside retreat captures the essence of country living - close to everything, yet a world away.
Offered at auction - Online Bidding Now Open!. Online bidding ends Tuesday, December 2nd. Open House Sunday, Nov. 23rd - 1pm - 10% Buyers Premium / Auctioneer TN Lic#4787 - Details Online
Last Agent to Sell the Property
Southern Way Real Estate Brokerage Phone: 9319947144 License # 222773 Listed on: 11/10/2025
Last Buyer's Agent
Southern Way Real Estate Brokerage Phone: 9319947144 License # 222773 Listed on: 11/10/2025
We collect this data history from publicly available records. To have your information removed, we recommend requesting removal directly through your county’s website.
We collect this data history from publicly available records. To have your information removed, we recommend requesting removal directly through your county’s website.
| Date | Buyer | Sale Price | Title Company |
|---|---|---|---|
| $599,500 | None Listed On Document |
We collect this data history from publicly available records. To have your information removed, we recommend requesting removal directly through your county’s website.
| Date | Event | Price | List to Sale | Price per Sq Ft |
|---|---|---|---|---|
| 01/05/2026 01/05/26 | Sold | $599,500 | 0.0% | $348 / Sq Ft |
| 12/02/2025 12/02/25 | Pending | -- | -- | -- |
| 11/10/2025 11/10/25 | For Sale | $599,500 | -- | $348 / Sq Ft |
We collect this data history from publicly available records. To have your information removed, we recommend requesting removal directly through your county’s website.
| Year | Tax Paid | Tax Assessment Tax Assessment Total Assessment is a certain percentage of the fair market value that is determined by local assessors to be the total taxable value of land and additions on the property. | Land | Improvement |
|---|---|---|---|---|
| 2025 | $3,441 | $123,700 | $59,400 | $64,300 |
| 2024 | $2,174 | $74,400 | $29,700 | $44,700 |
| 2023 | $2,174 | $74,400 | $29,700 | $44,700 |
| 2022 | $2,174 | $74,400 | $29,700 | $44,700 |
| 2021 | $2,197 | $74,400 | $29,700 | $44,700 |
| 2020 | $2,246 | $59,300 | $21,775 | $37,525 |
| 2019 | $1,634 | $59,300 | $21,775 | $37,525 |
| 2018 | $1,634 | $59,300 | $21,775 | $37,525 |
| 2017 | $1,634 | $59,300 | $21,775 | $37,525 |
| 2016 | $1,942 | $49,500 | $16,500 | $33,000 |
| 2015 | $1,942 | $49,500 | $16,500 | $33,000 |
| 2014 | $1,942 | $49,500 | $16,500 | $33,000 |
Seller's Agent in 2026
David Hudgins
Southern Way Real Estate
(931) 994-7144
3 in this area
84 Total Sales
Source: Realtracs
MLS Number: RTC3043064
APN: 168-00-0-034
Disclaimer: Certain information contained herein is derived from information provided by parties other than Homes.com. All information provided is deemed reliable, but is not guaranteed to be accurate and should be independently verified.
All data is obtained from various sources and may not have been verified by broker or MLS GRID. Supplied Open House Information is subject to change without notice. All information should be independently reviewed and verified for accuracy. Properties may or may not be listed by the office/agent presenting the information. Some IDX listings have been excluded from this website.
Listings courtesy of Realtracs as distributed by MLS GRID.
Based on information submitted to the MLS GRID
Ask me questions while you tour the home.