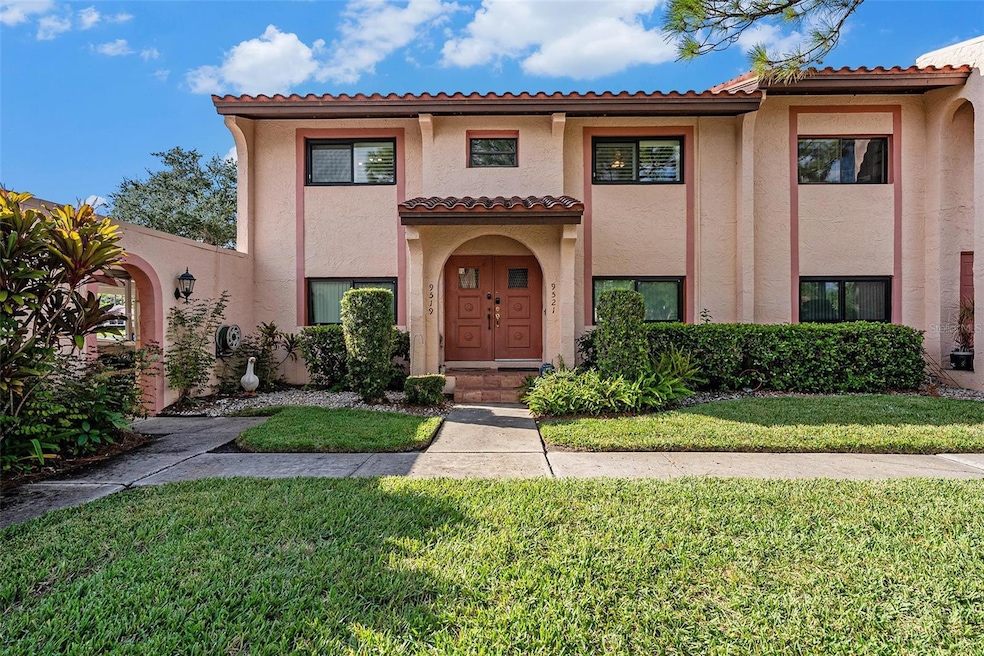
$130,000
SOLD APR 30, 2026

9521 86th Ave Unit 9521 Seminole, FL 33777

2 Beds
2 Baths
1,250 Sq Ft
4 Acre Lot

Sale Details

Date Sold: April 30, 2026

$104 Per Sq Ft

16% Below List Price

175 Days on Market

Highlights

  • Property fronts a bayou
  • Clubhouse
  • Attic
  • 4 Acre Lot
  • Main Floor Primary Bedroom
  • High Ceiling

About This Home

As of April 2026

Waterfront, Top-Floor End Unit – Fully Renovated & Move-In Ready! Welcome home to this stunning, fully updated 2-bedroom, 2-bathroom top-floor end unit in the highly sought-after Timberwoods community! Boasting 1,250 sq. ft. of pristine living space, this condo offers the perfect blend of privacy, luxury, and maintenance-free Florida living, complete with tranquil views of the Seminole Bypass Canal right from your private, screened-in lanai. Ideal for launching a kayak or fishing right from your backyard. This is more than a home; it’s a lifestyle. Recent Upgrades The Heavy Lifting Is Done. Why worry about future repair costs? The seller has invested in major mechanical and structural upgrades so you don't have to. Enjoy total peace of mind with: Full Hurricane Impact Windows throughout for ultimate safety and energy efficiency, a brand new electrical panel ensuring modern reliability, Newer Water Heater (2022). Luxurious Interior Features: Step inside to discover a bright, open-concept floor plan elevated by gorgeous luxury vinyl plank (LVP) flooring, with no carpet anywhere. The fully updated kitchen features modern appliances, ample cabinetry, and beautiful countertops. Both bathrooms have been tastefully modernized, and high-end plantation shutters provide elegant, energy-efficient light control. Community & Convenience: As an end unit on the top floor, you’ll enjoy maximum privacy with no neighbors above you and an abundance of natural light. The unit includes a dedicated covered carport space. The Timberwoods community features a sparkling pool, tennis courts, and beautifully maintained grounds. Centrally located in Seminole, you are just minutes away from world-class Gulf beaches like Indian Rocks Beach, Indian Shores Beach, Madeira Beach, Clearwater Beach, the Pinellas Trail, Seminole City Center, and excellent dining. With all the big-ticket items already replaced and an unbeatable price, this turnkey waterfront condo is an incredible value. Schedule your private showing today!

Last Agent to Sell the Property

CARLOS DIEZ CORDOVA

MARK SPAIN REAL ESTATE Brokerage Phone: 855-299-7653 License #3630323 Listed on: 10/10/2025

MARK SPAIN REAL ESTATE

Last Buyer's Agent

Anieska Arias Laguna

MARK SPAIN REAL ESTATE License #3472110

MARK SPAIN REAL ESTATE

Property Details

Home Type

  • Condominium

Est. Annual Taxes

  • $2,687

Year Built

  • Built in 1975

Lot Details

  • Property fronts a bayou
  • Southeast Facing Home
  • Mature Landscaping
  • Landscaped with Trees

HOA Fees

  • $1,148 Monthly HOA Fees

Property Views

  • Water
  • Bayou

Home Design

  • Entry on the 1st floor
  • Slab Foundation
  • Tile Roof
  • Concrete Siding
  • Block Exterior
  • Stucco

Interior Spaces

  • 1,250 Sq Ft Home
  • 2-Story Property
  • Crown Molding
  • Tray Ceiling
  • High Ceiling
  • Ceiling Fan
  • Shades
  • Shutters
  • Display Windows
  • Sliding Doors
  • Great Room
  • Family Room
  • Combination Dining and Living Room
  • Storage Room
  • Inside Utility
  • Attic

Kitchen

  • Range
  • Dishwasher
  • Disposal

Flooring

  • Tile
  • Luxury Vinyl Tile
  • Vinyl

Bedrooms and Bathrooms

  • 2 Bedrooms
  • Primary Bedroom on Main
  • Primary Bedroom Upstairs
  • 2 Full Bathrooms

Laundry

  • Laundry closet
  • Dryer
  • Washer

Home Security

Parking

  • 1 Carport Space
  • Parking Pad
  • Converted Garage
  • Common or Shared Parking
  • Off-Street Parking
  • Deeded Parking

Outdoor Features

  • Access To Bayou
  • Balcony
  • Enclosed Patio or Porch
  • Exterior Lighting
  • Outdoor Storage
  • Private Mailbox

Schools

  • Starkey Elementary School
  • Osceola Middle School
  • Dixie Hollins High School

Utilities

  • Central Heating and Cooling System
  • Thermostat
  • Underground Utilities
  • Electric Water Heater
  • High Speed Internet
  • Phone Available
  • Cable TV Available

Additional Features

  • Reclaimed Water Irrigation System
  • Property is near golf course

Listing and Financial Details

Community Details

Overview

  • Association fees include cable TV, common area taxes, pool, insurance, internet, maintenance structure, ground maintenance, management, sewer, trash
  • Resource Property Management Association, Phone Number (727) 581-2662
  • Visit Association Website
  • Timberwoods Condo Subdivision
  • On-Site Maintenance
  • The community has rules related to deed restrictions

Amenities

  • Clubhouse
  • Community Mailbox
  • Community Storage Space

Recreation

  • Tennis Courts
  • Pickleball Courts
  • Community Pool

Pet Policy

  • 2 Pets Allowed
  • Dogs and Cats Allowed
  • Breed Restrictions

Security

  • Storm Windows

Property Details

Home Type

Condominium

Est. Annual Taxes

$2,687

Year Built

Built in 1975

Lot Details

4 Acres

HOA Fees

$1,148 per month

Listing Details

  • HOA Fee Includes: Cable TV, Common Area Taxes, Pool, Insurance, Internet, Maintenance Structure, Maintenance Grounds, Management, Sewer, Trash
  • Property Type: Residential
  • Property Condition: Completed
  • Property Sub Type: Condominium
  • Construction Materials: Block, Concrete, Stucco
  • Fireplace: No
  • Living Area: 1250
  • Lot Size Acres: 4
  • New Construction: No
  • Year Built: 1975
  • Building Area Total: 1250
  • Lot Size Sq Ft: 205684
  • Status: Sold
  • Ownership: Fee Simple
  • Entry Level: 1
  • Building Area Total Srch Sq M: 116.13
  • Escrow City: Maitland
  • Escrow State: FL
  • Escrow Street Name: N Lake Destiny Dr #335
  • Floor Number: 1
  • Minimum Lease: 3 Months
  • Number Of Pets: 2
  • RATIO Current Price By Calculate: 104.00
  • Total Acreage: 2 to less than 5
  • Water Access YN: 1
  • Condo Fees Term: Monthly
  • AG Exemption YN: 0
  • MFR_InLawSuiteYN: 0
  • MFR_CommunityAssociationWaterFeatures: Canal Front,Waterfront
  • Attribution Contact: 855-299-7653
  • Tax Year: 2024
  • Special Features: None

Interior Features

  • Living Area Units: Square Feet
  • Flooring: Luxury Vinyl, Tile
  • Full Bathrooms: 2
  • Interior Amenities: Ceiling Fans(s), Crown Molding, High Ceilings, Living Room/Dining Room Combo, Primary Bedroom Main Floor, PrimaryBedroom Upstairs, Thermostat, Tray Ceiling(s)
  • Appliances Included: Dishwasher, Disposal, Dryer, Electric Water Heater, Range, Refrigerator, Washer
  • Foundation Details: Slab
  • Total Bedrooms: 2
  • Levels: Two
  • Other Equipment: Irrigation Equipment
  • Stories: 2
  • Window Features: Display Window(s), Shades, Shutters, Storm Window(s), Window Treatments
  • Additional Rooms: Attic,Family Room,Great Room,Inside Utility,Storage Rooms
  • Living Area Meters: 116.13

Exterior Features

  • Direction Faces: Southeast
  • Other Structures: Storage, Tennis Court(s)
  • Exterior Features: Balcony, Lighting, Private Mailbox, Sidewalk, Sliding Doors, Storage, Tennis Court(s)
  • Roof: Tile
  • Pool Private: No
  • View: Water
  • Water Body Name: LONG BAYOU
  • Waterfront: Yes
  • Patio and Porch Features: Enclosed, Rear Porch, Screened
  • Road Surface Type: Asphalt
  • Water Access: Bayou
  • Water View: Bayou
  • Water View YN: 1
  • Waterfront Feet Total: 0
  • Flood Zone Panel: 12103C0182H

Garage/Parking

  • Carport Spaces: 1
  • Carport Y N: Yes
  • Garage Yn: No
  • Parking Features: Common, Converted Garage, Deeded, Off Street, Parking Pad

Utilities

  • Utilities: BB/HS Internet Available, Cable Connected, Electricity Connected, Phone Available, Public, Sewer Connected, Sprinkler Recycled, Underground Utilities, Water Connected
  • Cooling: Central Air
  • Heating: Central, Electric
  • Laundry Features: Electric Dryer Hookup, Inside, Laundry Closet, Same Floor As Condo Unit, Washer Hookup
  • Sewer: Public Sewer
  • Water Source: Public

Condo/Co-op/Association

  • Community Features: Clubhouse, Community Mailbox, Deed Restrictions, Pool, Sidewalks, Tennis Court(s), Street Lights
  • Association Amenities: Cable TV, Clubhouse, Maintenance, Pickleball Court(s), Pool, Storage, Tennis Court(s)
  • Association Fee Frequency: Monthly
  • Association Name: Resource Property Management
  • Phone: 7275812662
  • Association: Yes
  • Senior Community: No
  • Association 2 YN: 0
  • Association Approval Required YN: 1
  • Pet Restrictions: 2 pets allowed - 2 Dogs, 2 Cats, or 2 Birds. - Association may have breed restrictions on "Aggressive" Breeds - Buyer('s) / Buyer's Agent('s) to Verify ANY and ALL Information
  • Association Fee Requirement: Required
  • Condo Fees: 1148
  • Condo Land Included YN: 0
  • Max Pet Weight: 999
  • Monthly Condo Fee Amount: 1148
  • Pet Size: Extra Large (101+ Lbs.)
  • Association URL: resourcepropertymanagement.com

Fee Information

  • Total Annual Fees: 13776.00
  • Total Monthly Fees: 1148.00

Schools

  • Elementary School: Starkey Elementary-PN
  • High School: Dixie Hollins High-PN
  • Middle Or Junior School: Osceola Middle-PN

Lot Info

  • Parcel Number: 23-30-15-90984-000-9521
  • Additional Parcels: No
  • Lot Features: Landscaped, Level, Near Golf Course, Sidewalk, Paved
  • Property Attached Yn: No
  • Flood Zone Code: AE

Rental Info

  • Furnished: Unfurnished
  • Pets Allowed: Breed Restrictions, Cats OK, Dogs OK, Number Limit, Yes
  • Lease Restrictions YN: 1
  • Additional Lease Restrictions: Buyer('s) / Buyer's Agent('s) to Verify ANY and ALL Information

Tax Info

  • Tax Annual Amount: 2686.56
  • Tax Block: 000
  • Tax Book Number: 21/14
  • Tax Lot: 9521

Multi Family

  • Waterfront Features: Bayou
  • Approval Process: Application, application fee; background check and interview. See rules and regs. - Buyer('s) / Buyer's Agent('s) to Verify ANY and ALL Information.

Ownership History

We collect this data history from publicly available records. To have your information removed, we recommend requesting removal directly through your county’s website.

Date Name Owned For Owner Type

Purchase Details

Listed on
Oct 10, 2025
Closed on
Apr 30, 2026
Sold by
Bought by
Seller's Agent
CARLOS DIEZ CORDOVA
MARK SPAIN REAL ESTATE
Buyer's Agent
Anieska Arias Laguna
MARK SPAIN REAL ESTATE
List Price
$155,000
Sold Price
$130,000
Premium/Discount to List
-$25,000
-16.13%
Views
130

Home Financials for this Owner

Home Financials are based on the most recent Mortgage that was taken out on this home.
Avg. Annual Appreciation
488.45%

Purchase Details

Closed on
Sep 1, 2022
Sold by
Bought by

Purchase Details

Listed on
Jan 20, 2022
Closed on
Mar 15, 2022
Sold by
Bought by
Seller's Agent
Dottie Reynolds
REALTY EXPERTS
Buyer's Agent
Melissa Veglio
EXP REALTY LLC
List Price
$210,000
Sold Price
$244,000
Premium/Discount to List
$34,000
16.19%

Home Financials for this Owner

Home Financials are based on the most recent Mortgage that was taken out on this home.
Avg. Annual Appreciation
-6.56%

Purchase Details

Listed on
Jan 20, 2022
Closed on
Feb 18, 2022
Sold by
Bought by
Seller's Agent
Dottie Reynolds
REALTY EXPERTS
Buyer's Agent
Melissa Veglio
EXP REALTY LLC
List Price
$210,000
Sold Price
$244,000
Premium/Discount to List
$34,000
16.19%

Purchase Details

Listed on
Jan 20, 2022
Closed on
Feb 8, 2022
Sold by
Bought by
Seller's Agent
Dottie Reynolds
REALTY EXPERTS
Buyer's Agent
Melissa Veglio
EXP REALTY LLC
List Price
$210,000
Sold Price
$244,000
Premium/Discount to List
$34,000
16.19%

Purchase Details

Closed on
Oct 28, 2008
Sold by
Bought by

Purchase Details

Closed on
Sep 9, 2003
Sold by
Bought by

Home Financials for this Owner

Home Financials are based on the most recent Mortgage that was taken out on this home.
Original Mortgage
$93,100
Interest Rate
6.13%
Mortgage Type
Purchase Money Mortgage

Purchase Details

Closed on
Mar 26, 1996
Sold by
Bought by

Purchase Details

Closed on
Aug 29, 1995
Sold by
Bought by
Source: Public Records
Create a Home Valuation Report for This Property
The Home Valuation Report is an in-depth analysis detailing your home's value as well as a comparison with similar homes in the area

Home Values in the Area

Source: Public Records

Average Home Value in this Area


Source: Public Records

Purchase History

We collect this data history from publicly available records. To have your information removed, we recommend requesting removal directly through your county’s website.

Date Type Sale Price Title Company
Warranty Deed $130,000 Evergreen Settlement Services
Quit Claim Deed $100 --
Warranty Deed $244,000 Ags Title Agency
Quit Claim Deed $100 Aws Title Services
Quit Claim Deed -- Aws Title Services
Warranty Deed $101,000 Homestead Title Of Pinellas
Warranty Deed $96,000 Homestead Title Of Pinellas
Deed $45,000 --
Warranty Deed $37,500 --
Source: Public Records

Mortgage History

We collect this data history from publicly available records. To have your information removed, we recommend requesting removal directly through your county’s website.

Date Status Loan Amount Loan Type
Previous Owner $93,100 Purchase Money Mortgage
Source: Public Records

Property History

We collect this data history from publicly available records. To have your information removed, we recommend requesting removal directly through your county’s website.

Date Event Price List to Sale Price per Sq Ft Prior Sale
04/30/2026 04/30/26 Sold $130,000 -3.7% $104 / Sq Ft
04/03/2026 04/03/26 Pending -- -- --
03/19/2026 03/19/26 Price Changed $135,000 -3.6% $108 / Sq Ft
02/13/2026 02/13/26 Price Changed $140,000 -6.7% $112 / Sq Ft
01/27/2026 01/27/26 Price Changed $150,000 -3.2% $120 / Sq Ft
01/27/2026 01/27/26 For Sale $155,000 +19.2% $124 / Sq Ft
01/05/2026 01/05/26 Off Market $130,000 -- --
12/11/2025 12/11/25 Price Changed $155,000 -3.1% $124 / Sq Ft
11/15/2025 11/15/25 Price Changed $160,000 -11.1% $128 / Sq Ft
11/12/2025 11/12/25 Price Changed $180,000 -5.3% $144 / Sq Ft
10/27/2025 10/27/25 Price Changed $190,000 -5.0% $152 / Sq Ft
10/10/2025 10/10/25 For Sale $200,000 -18.0% $160 / Sq Ft
03/15/2022 03/15/22 Sold $244,000 +16.2% $195 / Sq Ft View Prior Sale
01/25/2022 01/25/22 Pending -- -- --
01/20/2022 01/20/22 For Sale $210,000 -- $168 / Sq Ft
Source: Stellar MLS

Tax History

We collect this data history from publicly available records. To have your information removed, we recommend requesting removal directly through your county’s website.

Year Tax Paid Tax Assessment Tax Assessment Total Assessment is a certain percentage of the fair market value that is determined by local assessors to be the total taxable value of land and additions on the property. Land Improvement
2025 $2,968 $219,679 -- --
2024 $2,644 $213,488 -- --
2023 $2,644 $207,270 $0 $207,270
2022 $1,107 $114,309 $0 $0
2021 $1,115 $110,980 $0 $0
2020 $1,107 $109,448 $0 $0
2019 $1,079 $106,987 $0 $0
2018 $1,057 $104,992 $0 $0
2017 $1,100 $106,142 $0 $0
2016 $1,086 $103,959 $0 $0
2015 $1,170 $103,236 $0 $0
2014 $1,649 $88,731 $0 $0
Source: Public Records

Agents Affiliated with this Home

  • Section Image
  • Section Image
  • Section Image
See All Agents

Map

Source: Stellar MLS

MLS Number: TB8436617

Stellar MLS

APN: 23-30-15-90984-000-9521

Your Personal Tour Guide

Ask me questions while you tour the home.