
Tanya Lewis
Cummings & Co. Realtors
(667) 303-2196
130 Total Sales
2 in Perry Hall
$360K - $475K Price Range
Estimated Value: $522,000 - $560,000
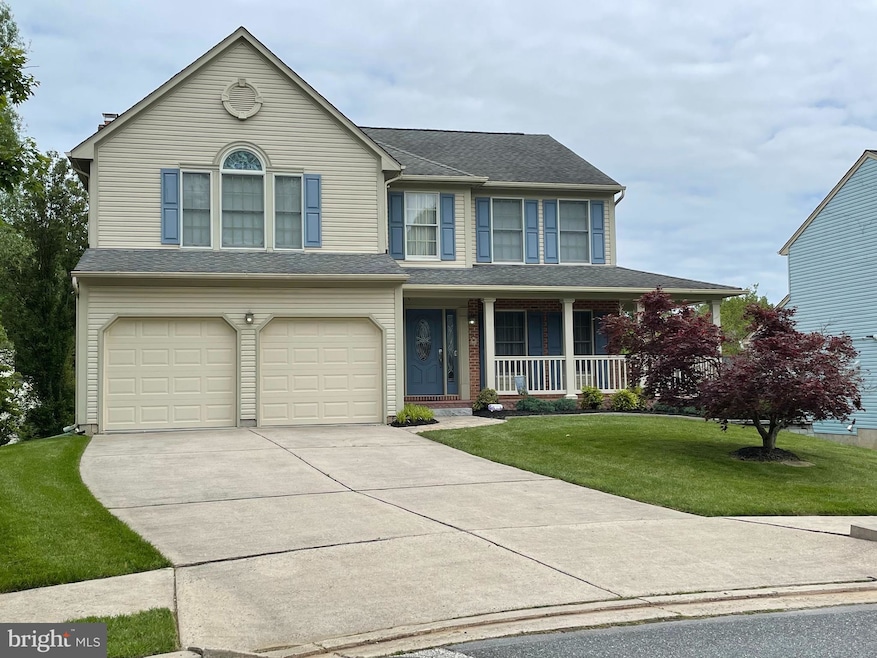
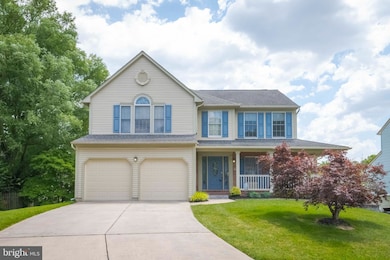
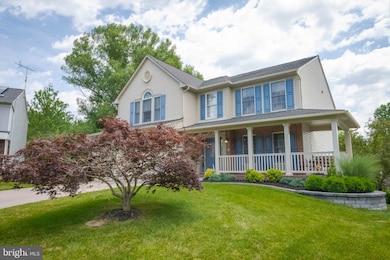
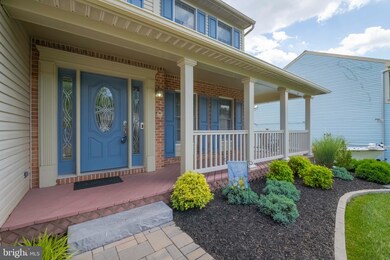
This spectacular home is calling your name. Nestled on a cul-de-sac, close to shops, eateries, 695, and I-95.
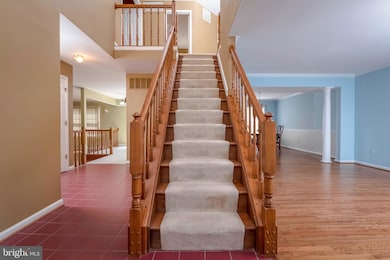
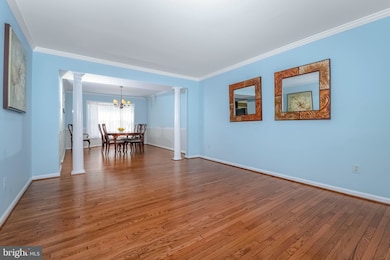
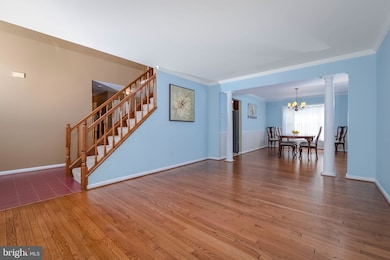
This beauty has gleaming hardwood flooring throughout the main floor, leading to an open floor plan with family room, beautiful fire place and large kitchen. The lovely home has a two tiered deck just waiting for you to entertain with family and friends for your next party. The upper level boasts 4 bedrooms and two baths with large primary bedroom and luxury bath. Plenty of space for all your family needs. The lower level is large and waiting your finishing touches. Whether its the large game room or additional living space. The lower level has a walkout, which allows plenty of light for what ever your needs are.
Last Agent to Sell the Property
(410) 879-8080 mikes@lnf.com Long & Foster Real Estate, Inc. Listed on: 06/19/2022
Tanya Lewis
Cummings & Co. Realtors
(667) 303-2196
130 Total Sales
2 in Perry Hall
$360K - $475K Price Range
Jody Buck
Cummings & Co. Realtors
(443) 963-3742
134 Total Sales
4 in Perry Hall
$225K - $650K Price Range
Din Khaled
Houwzer, LLC
(240) 261-0250
151 Total Sales
1 in Perry Hall
$450,000 Price
Alan Wu
Mellow International Realty Inc
(240) 255-9844
38 Total Sales
1 in Perry Hall
$275,000 Price
Ingrid Lochte
Realty One Group Generations
(667) 771-6968
57 Total Sales
1 in Perry Hall
$357,000 Price
Michael Soper
Next Step Realty
(667) 213-1153
165 Total Sales
3 in Perry Hall
$385K - $440K Price Range
We collect this data history from publicly available records. To have your information removed, we recommend requesting removal directly through your county’s website.
| Date | Event | Price | List to Sale | Price per Sq Ft |
|---|---|---|---|---|
| 07/22/2022 07/22/22 | Sold | $490,000 | +5.4% | $188 / Sq Ft |
| 06/22/2022 06/22/22 | Pending | -- | -- | -- |
| 06/19/2022 06/19/22 | For Sale | $465,000 | -- | $178 / Sq Ft |
We collect this data history from publicly available records. To have your information removed, we recommend requesting removal directly through your county’s website.
| Year | Tax Paid | Tax Assessment Tax Assessment Total Assessment is a certain percentage of the fair market value that is determined by local assessors to be the total taxable value of land and additions on the property. | Land | Improvement |
|---|---|---|---|---|
| 2025 | $6,406 | $436,267 | ||
| 2024 | $6,406 | $411,933 | $0 | $0 |
| 2023 | $2,932 | $387,600 | $106,600 | $281,000 |
| 2022 | $5,584 | $378,767 | $0 | $0 |
| 2021 | $2,797 | $369,933 | $0 | $0 |
| 2020 | $4,377 | $361,100 | $106,600 | $254,500 |
| 2019 | $4,330 | $357,267 | $0 | $0 |
| 2018 | $5,231 | $353,433 | $0 | $0 |
| 2017 | $5,043 | $349,600 | $0 | $0 |
| 2016 | $4,368 | $346,333 | $0 | $0 |
| 2015 | $4,368 | $343,067 | $0 | $0 |
| 2014 | $4,368 | $339,800 | $0 | $0 |
Seller's Agent in 2022
Deborah Harari
Long & Foster
(443) 744-1918
59 Total Sales
MT
Buyer's Agent in 2022
Mitchell Toland
Redfin Corp
Source: Bright MLS
MLS Number: MDBC2039108
APN: 11-2000001569
Disclaimer: Certain information contained herein is derived from information provided by parties other than Homes.com. All information provided is deemed reliable, but is not guaranteed to be accurate and should be independently verified.
The data relating to real estate for sale on this website appears in part through the BRIGHT Internet Data Exchange program, a voluntary cooperative exchange of property listing data between licensed real estate brokerage firms, and is provided by BRIGHT through a licensing agreement.
Listing information is from various brokers who participate in the Bright MLS IDX program and not all listings may be visible on the site.
The property information being provided on or through the website is for the personal, non-commercial use of consumers and such information may not be used for any purpose other than to identify prospective properties consumers may be interested in purchasing.
Some properties which appear for sale on the website may no longer be available because they are for instance, under contract, sold or are no longer being offered for sale.
Property information displayed is deemed reliable but is not guaranteed.
Copyright 2026 Bright MLS, Inc.
Ask me questions while you tour the home.