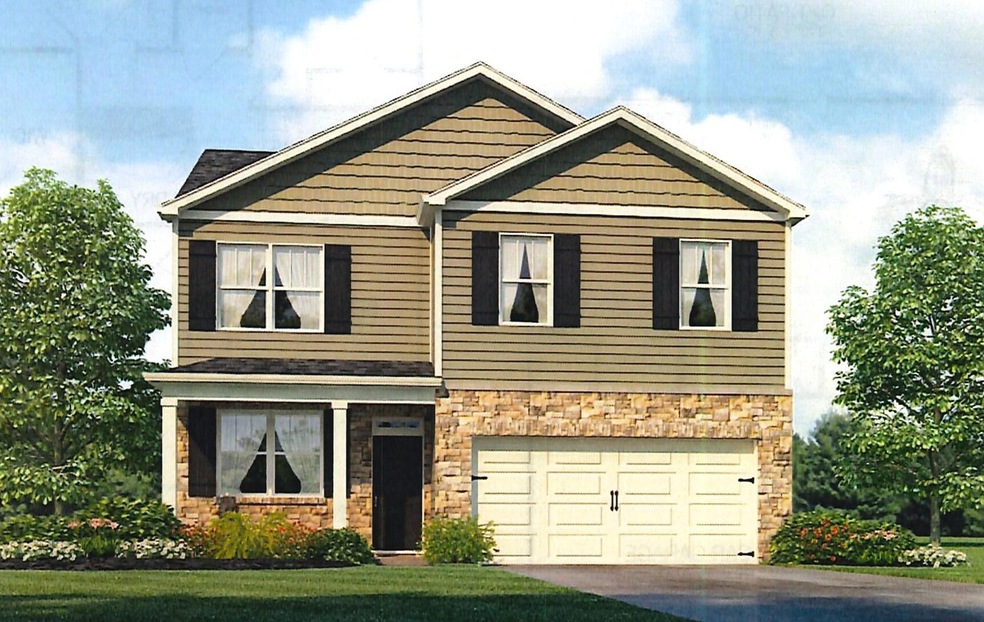
NOT LISTED FOR SALE

9523 Avian Forest Ln Heiskell, TN 37754

Powell Area

Estimated Value: $367,000 - $443,000

4 Beds
2.5 Baths
1,991 Sq Ft
$196/Sq Ft Est. Value

Sale Details

Date Sold: December 27, 2019

Last sale price $206,090 $104 Per Sq Ft

Est. 89% increase in value since last sale

Current estimated payment $2,216 / mo

70 Days on Market

Highlights

  • Countryside Views
  • Great Room
  • 2 Car Attached Garage
  • Traditional Architecture
  • Covered Patio or Porch
  • Eat-In Kitchen

About This Home

As of December 2019

*Under Construction* This home is an incredible value with all the benefits of new construction & a 10 year structural Home Warranty! When using builder's preferred lender & title company, buyer will receive a portion of closing costs paid & a Move-In Package consisting of side-by-side refrigerator, 2'' window blinds, & garage door opener with purchase of this home. Taxes listed are an estimate. Model home coming soon!

Last Agent to Sell the Property

Cortney Mynatt

D.R. Horton License #338523 Listed on: 08/19/2019

Last Buyer's Agent

Rhonda Vineyard

ReMax Preferred Properties, In License #237406

ReMax Preferred Properties, In
Create a Home Valuation Report for This Property
The Home Valuation Report is an in-depth analysis detailing your home's value as well as a comparison with similar homes in the area

Home Details

Home Type

  • Single Family

Est. Annual Taxes

  • $1,055

Year Built

  • Built in 2019 | Under Construction

HOA Fees

  • $13 Monthly HOA Fees

Parking

  • 2 Car Attached Garage
  • Garage Door Opener

Home Design

  • Traditional Architecture
  • Slab Foundation
  • Frame Construction
  • Shake Roof
  • Shingle Siding
  • Stone Siding
  • Vinyl Siding

Interior Spaces

  • 1,991 Sq Ft Home
  • Vinyl Clad Windows
  • Insulated Windows
  • Great Room
  • Countryside Views
  • Fire and Smoke Detector

Kitchen

  • Eat-In Kitchen
  • Range
  • Microwave
  • Dishwasher
  • Kitchen Island
  • Disposal

Flooring

  • Carpet
  • Laminate
  • Vinyl

Bedrooms and Bathrooms

  • 4 Bedrooms
  • Walk-In Closet
  • Walk-in Shower

Laundry

  • Laundry Room
  • Washer and Dryer Hookup

Outdoor Features

  • Covered Patio or Porch

Schools

  • Copper Ridge Elementary School
  • Powell Middle School
  • Powell High School

Utilities

  • Central Heating and Cooling System
  • Internet Available

Community Details

  • Avian Forest Subdivision
  • Mandatory home owners association

Listing and Financial Details

  • Assessor Parcel Number 0260b059

Home Details

Home Type

Single Family

Est. Annual Taxes

$1,055

Year Built

Built in 2019 | Under Construction

Lot Details

0 Sq Ft Lot

HOA Fees

$13 per month

Parking

2

Listing Details

  • Directions: From 1-75 N Take exit 117 for Raccoon Valley - turn left at the stop sign onto TN -170 W/E Raccoon Valley Dr In 1.3 miles community on the left.
  • Property Sub Type: Single Family Residence
  • Prop. Type: Single Family
  • Year Built: 2019
  • Subdivision Name: Avian Forest
  • Architectural Style: Traditional
  • Property Attached Yn: No
  • Contract Info:List PriceSqFt2: 100.48
  • General Property Description:Fireplace: No
  • General Property Description:HOA: Mandatory
  • General Property Description:Basement: No
  • General Property Description:Bonus Room: No
  • General Property Description:Extra Storage: No
  • AtchdDtchd Type:Detached: Yes
  • Siding:Vinyl2: Yes
  • Cooling:Central Cooling: Yes
  • Floors:Carpet: Yes
  • Floors:Vinyl: Yes
  • Fuel:Electric: Yes
  • Heat:Central: Yes
  • Dining Area:Eat-in Kitchen: Yes
  • Appliances Microwave: Yes
  • Appliances Refrigerators: Yes
  • Misc Features:Internet Available: Yes
  • Misc Features:Walk-in Closets: Yes
  • Misc Features:Walk-in Shower: Yes
  • Misc Features:WasherDryer Connect: Yes
  • Floors:Laminate: Yes
  • Siding:Stone3: Yes
  • General Property Description:New Construction: Under Construction
  • Siding:Shingle Shake: Yes
  • Location Tax Legal Info:Property Sub-Type: Residential
  • Special Features: None

Interior Features

  • Appliances: Dishwasher, Disposal, Microwave, Range, Refrigerator
  • Basement YN: No
  • Has Basement: Slab
  • Fireplace: No
  • Full Bathrooms: 2
  • Half Bathrooms: 1
  • Total Bedrooms: 4
  • Fireplace Features: None
  • Flooring: Laminate, Carpet, Vinyl
  • Interior Amenities: Walk-In Closet(s), Kitchen Island, Pantry, Eat-in Kitchen
  • Window Features: Windows - Insulated
  • Appliances Dishwasher: Yes
  • Appliances Range: Yes
  • Appliances:Smoke Detector: Yes
  • Other Rooms:LaundryUtility: Yes
  • Fireplace:None15: Yes
  • Basement:Slab: Yes
  • Misc Features:Island in Kitchen: Yes

Exterior Features

  • Exterior Features: Windows - Vinyl
  • View: Other, Country Setting
  • Lot Features: Other
  • Construction Type: Stone, Vinyl Siding, Shingle Shake, Frame
  • Patio And Porch Features: Porch - Covered, Patio
  • Construction:Frame: Yes
  • Exterior Features:Porch - Covered: Yes
  • Exterior Features:Windows - Insulated: Yes
  • Exterior Features:Windows - Vinyl: Yes
  • Exterior Features:Patio: Yes

Garage/Parking

  • GarageParkingGarageSpaces: 2.0
  • Attached Garage: Yes
  • Garage Spaces: 2.0
  • Parking Features: Garage Door Opener, Attached
  • GarageParking:Attached2: Yes
  • GarageParking:Garage Door Opener: Yes

Utilities

  • Cooling: Central Cooling
  • Security: Smoke Detector
  • Cooling Y N: Yes
  • Heating: Central, Electric
  • Heating Yn: Yes

Condo/Co-op/Association

  • Association Fee: 160.0
  • Association Fee Frequency: Yearly
  • Association: Yes

Association/Amenities

  • Association Fee Incl:Other20: Yes

Fee Information

  • Association Fee Includes: Other

Schools

  • Elementary School: Copper Ridge
  • High School: Powell
  • Middle Or Junior School: Powell

Lot Info

  • Parcel #: 0260b059

Tax Info

  • Tax Annual Amount: 1055.0

Ownership History

We collect this data history from publicly available records. To have your information removed, we recommend requesting removal directly through your county’s website.

Date Name Owned For Owner Type

Purchase Details

Listed on
Aug 19, 2019
Closed on
Dec 27, 2019
Sold by
Bought by
Seller's Agent
Cortney Mynatt
D.R. Horton
Buyer's Agent
Rhonda Vineyard
ReMax Preferred Properties, In
Sold Price
$206,090
Current Estimated Value
$389,969

Home Financials for this Owner

Home Financials are based on the most recent Mortgage that was taken out on this home.
Estimated Appreciation
$183,879
Avg. Annual Appreciation
10.15%
Original Mortgage
$202,356
Outstanding Balance
$175,290
Interest Rate
3.7%
Mortgage Type
FHA
Estimated Equity
$214,679

Purchase Details

Closed on
Aug 14, 2019
Sold by
Bought by
Source: Public Records

Home Values in the Area

Source: Public Records

Average Home Value in this Area


Source: Public Records

Agents Specializing in Heiskell, TN

See All Agents

Purchase History

We collect this data history from publicly available records. To have your information removed, we recommend requesting removal directly through your county’s website.

Date Buyer Sale Price Title Company
$206,090 None Available
$2,054,500 None Available
Source: Public Records

Mortgage History

We collect this data history from publicly available records. To have your information removed, we recommend requesting removal directly through your county’s website.

Date Status Borrower Loan Amount
Closed --
Open $202,356
Source: Public Records

Property History

We collect this data history from publicly available records. To have your information removed, we recommend requesting removal directly through your county’s website.

Date Event Price List to Sale Price per Sq Ft
12/27/2019 12/27/19 Sold $206,090 -- $104 / Sq Ft
Source: East Tennessee REALTORS® MLS

Tax History

We collect this data history from publicly available records. To have your information removed, we recommend requesting removal directly through your county’s website.

Year Tax Paid Tax Assessment Tax Assessment Total Assessment is a certain percentage of the fair market value that is determined by local assessors to be the total taxable value of land and additions on the property. Land Improvement
2025 $715 $46,025 $0 $0
2024 $715 $46,025 $0 $0
2023 $715 $46,025 $0 $0
2022 $715 $46,025 $0 $0
2021 $979 $46,200 $0 $0
2020 $874 $41,225 $0 $0
2019 $0 $0 $0 $0
Source: Public Records

Agents Affiliated with this Home

See All Agents

Map

Source: East Tennessee REALTORS® MLS

MLS Number: 1091621

East Tennessee REALTORS® MLS

APN: 026OB-059

Your Personal Tour Guide

Ask me questions while you tour the home.