
Mark Morris
Greater Chattanooga Realty, Keller Williams Realty
(423) 635-7795
97 Total Sales
6 in Westview-Mountain Shadows
$260K - $526K Price Range
Estimated Value: $877,000 - $953,000
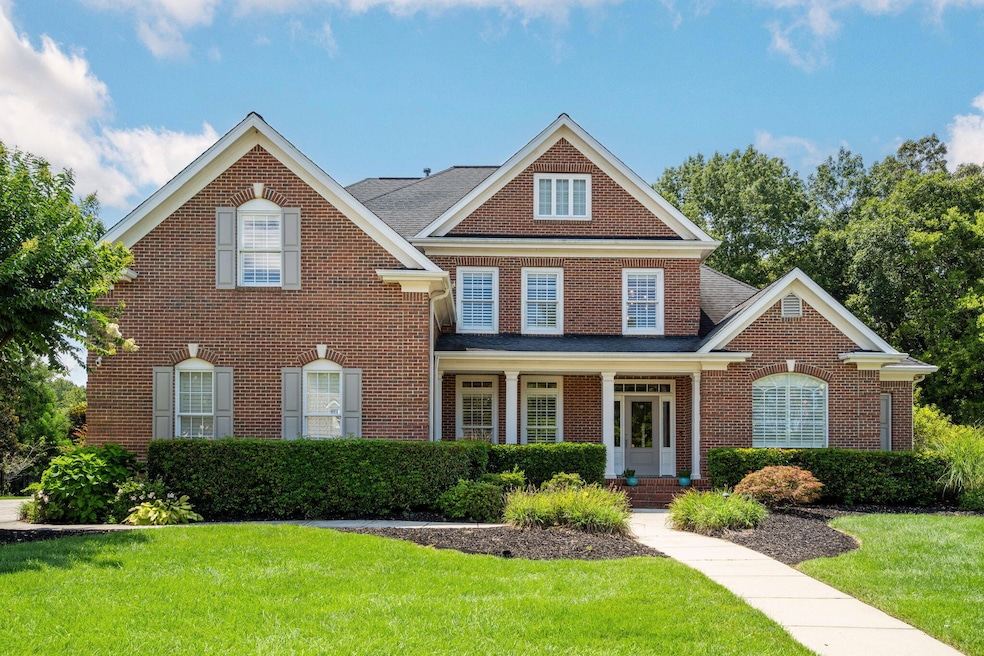
Welcome to the kind of home that just feels like the one—where every space invites you to slow down, spread out, and settle in. Nestled in the gated community of Emerald Valley, this home blends comfort, function, and unforgettable gathering spaces in all the best ways.
Whether you're hosting friends for dinner or enjoying a quiet night by one of the two cozy fireplaces, this home rises to every occasion. The oversized kitchen island and pot filler above the stove make cooking a joy—while the spacious dining room and eat-in nook offer options for everything from casual brunches to formal dinners. Need a place to work or create? There's a dedicated home office tucked on the main level—right next to the primary suite, complete with a soaking tub, large walk-in shower, and generous closet.
Upstairs, three more bedrooms and a flex room are ready for whatever your life needs. Upstairs bedrooms on the left features its own private full bath, while the other two share a Jack-and-Jill-style setup with separate vanities.
Step outside onto the covered back porch and discover your own private retreat. The sport-style pool—with a tanning ledge and shallow ends—invites both swimmers and loungers alike. There's even a half bath outside so guests won't need to trek through the house. A built-in fire pit means cooler nights are just as enjoyable. And with a three-car garage plus ample driveway parking, there's room for every guest and every gathering.
Last Agent to Sell the Property
Keller Williams Realty License #TN310349 Listed on: 08/08/2025
We collect this data history from publicly available records. To have your information removed, we recommend requesting removal directly through your county’s website.
Mark Morris
Greater Chattanooga Realty, Keller Williams Realty
(423) 635-7795
97 Total Sales
6 in Westview-Mountain Shadows
$260K - $526K Price Range
David Anderson
Blue Sky Realty Partners, Inc.
(323) 894-2316
57 Total Sales
2 in Westview-Mountain Shadows
$375,000 Price Range
Susan Jensen
Horizon Sotheby's International Realty
(423) 509-0438
85 Total Sales
6 in Westview-Mountain Shadows
$80K - $535K Price Range
Nate Durham
Zach Taylor Chattanooga
(423) 589-1347
71 Total Sales
4 in Westview-Mountain Shadows
$679K - $1.5M Price Range
Michael Bishop
Bishop Realty LLC
(423) 436-8346
72 Total Sales
1 in Westview-Mountain Shadows
$608,000 Price
Grace Frank
Zach Taylor Chattanooga
(706) 841-9230
166 Total Sales
4 in Westview-Mountain Shadows
$180K - $349K Price Range
We collect this data history from publicly available records. To have your information removed, we recommend requesting removal directly through your county’s website.
| Date | Buyer | Sale Price | Title Company |
|---|---|---|---|
| $480,000 | Foundation Title & Escrow | ||
| Wilson Deann | $240,000 | Milligan Reynolds Guaranty T | |
| Wilson Deann | $540,000 | Title Ins Co Of Chattanooga | |
| Teague Ernest J | $420,700 | Title Insurance Company | |
| Ernst Pamela M | $56,500 | -- |
We collect this data history from publicly available records. To have your information removed, we recommend requesting removal directly through your county’s website.
| Date | Status | Borrower | Loan Amount |
|---|---|---|---|
| Open | $606,825 | ||
| Closed | Chaffin Steven L | $431,520 | |
| Closed | Chaffin Steven L | $25,000 | |
| Closed | Chaffin Steven L | $384,000 | |
| Previous Owner | Wilson Deann | $116,730 | |
| Previous Owner | Wilson Deann | $122,000 | |
| Previous Owner | Wilson Deann | $165,000 | |
| Previous Owner | Teague Ernest J | $300,000 | |
| Previous Owner | Teague Ernest J | $150,000 | |
| Previous Owner | Ernst Pamela M | $309,601 |
We collect this data history from publicly available records. To have your information removed, we recommend requesting removal directly through your county’s website.
| Date | Event | Price | List to Sale | Price per Sq Ft | Prior Sale |
|---|---|---|---|---|---|
| 09/17/2025 09/17/25 | Sold | $885,000 | -0.6% | $242 / Sq Ft | |
| 08/09/2025 08/09/25 | Pending | -- | -- | -- | |
| 08/08/2025 08/08/25 | For Sale | $890,000 | +85.4% | $243 / Sq Ft | |
| 02/06/2017 02/06/17 | Sold | $480,000 | -12.7% | $127 / Sq Ft | View Prior Sale |
| 01/19/2017 01/19/17 | Pending | -- | -- | -- | |
| 07/22/2016 07/22/16 | For Sale | $550,000 | -- | $146 / Sq Ft |
We collect this data history from publicly available records. To have your information removed, we recommend requesting removal directly through your county’s website.
| Year | Tax Paid | Tax Assessment Tax Assessment Total Assessment is a certain percentage of the fair market value that is determined by local assessors to be the total taxable value of land and additions on the property. | Land | Improvement |
|---|---|---|---|---|
| 2025 | $3,235 | $213,400 | $0 | $0 |
| 2024 | $3,245 | $145,025 | $0 | $0 |
| 2023 | $3,254 | $145,025 | $0 | $0 |
| 2022 | $3,254 | $145,025 | $0 | $0 |
| 2021 | $3,254 | $145,025 | $0 | $0 |
| 2020 | $3,543 | $127,800 | $0 | $0 |
| 2019 | $3,543 | $127,800 | $0 | $0 |
| 2018 | $3,543 | $127,800 | $0 | $0 |
| 2017 | $3,543 | $127,800 | $0 | $0 |
| 2016 | $3,508 | $0 | $0 | $0 |
| 2015 | $3,508 | $126,525 | $0 | $0 |
| 2014 | $3,508 | $0 | $0 | $0 |
Seller's Agent in 2025
Lori Montieth
Keller Williams Realty
(423) 503-2450
21 in this area
1,313 Total Sales
JP
Seller Co-Listing Agent in 2025
Jadyn Peak
Keller Williams Realty
(423) 598-8451
2 in this area
23 Total Sales
SM
Buyer's Agent in 2025
Shannon Morlan
Zach Taylor - Chattanooga
(855) 261-2233
1 in this area
15 Total Sales
Seller's Agent in 2017
Charlotte Mabry
Greater Downtown Realty dba Charlotte Mabry Team
(423) 593-5588
4 in this area
378 Total Sales
Source: Greater Chattanooga REALTORS®
MLS Number: 1518302
APN: 172B-B-028
Disclaimer: Certain information contained herein is derived from information provided by parties other than Homes.com. All information provided is deemed reliable, but is not guaranteed to be accurate and should be independently verified.
IDX information is provided exclusively for consumers’ personal, noncommercial use, that it may not be used for any purpose other than to identify prospective properties consumers may be interested in purchasing.
Data is deemed reliable but is not guaranteed accurate by the MLS.
Ten-X does not display the entire MLS of Chattanooga, Inc. database on this website. The listings of some real estate brokerage firms have been excluded. Some or all of the listings displayed may not belong to the firm whose website is being visited
Copyright© 2026 by Chattanooga Association of REALTORS®
Listing Information presented by local MLS brokerage: Ten-X, LLC dba Homes.com, local broker - Arlene Richardson - 888-952-6393 - 17600 Laguna Canyon Rd, Irvine, CA 92618.
Ask me questions while you tour the home.