NOT LISTED FOR SALE
4 Beds
2.5 Baths
2,831 Sq Ft
0.66 Acre Lot

Sale Details

Date Sold: November 17, 2021

18 Days on Market

Highlights

  • New Construction
  • 0.66 Acre Lot
  • High Ceiling
  • Olive Branch Middle School Rated A-
  • Corner Lot
  • Combination Kitchen and Living

About This Home

As of November 2021

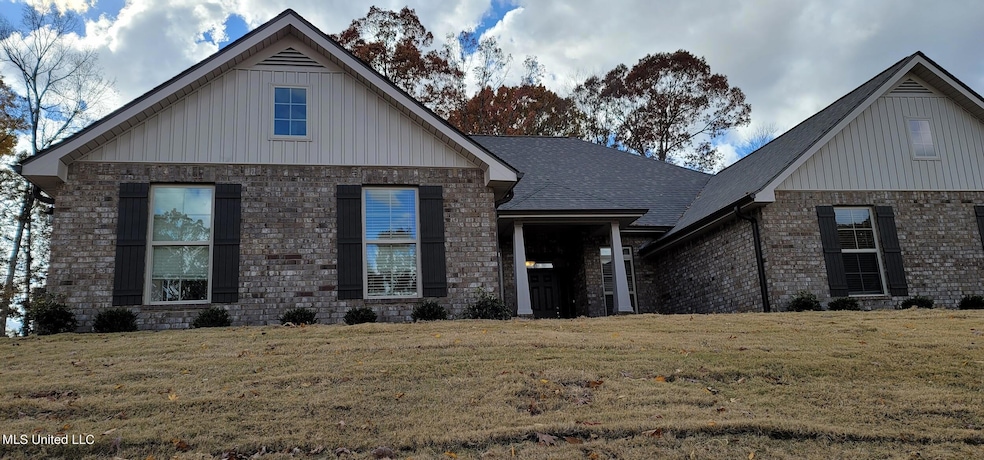
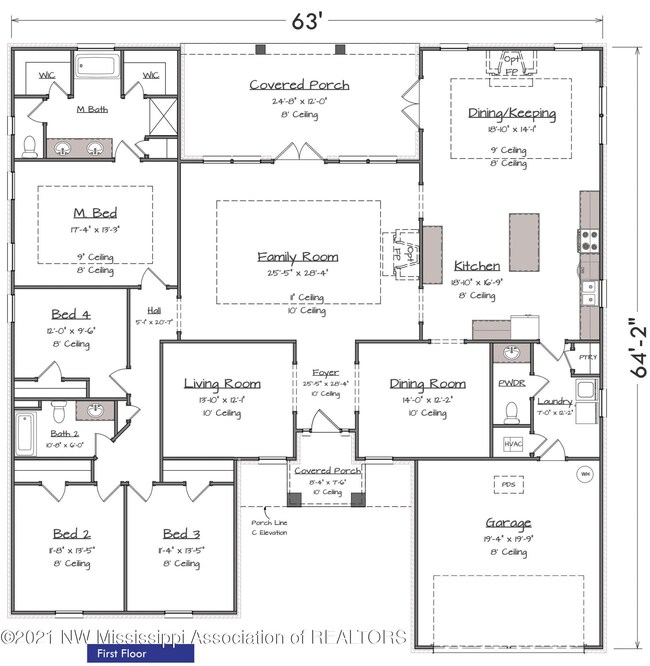
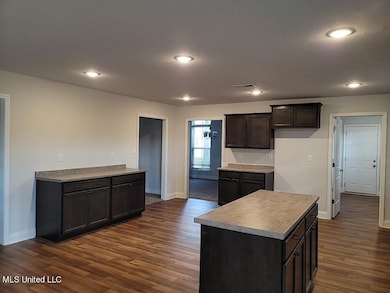
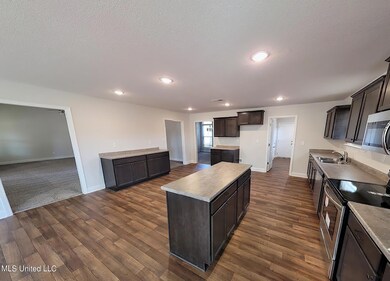
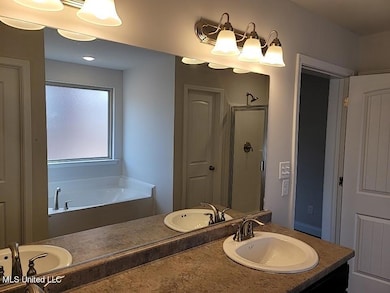
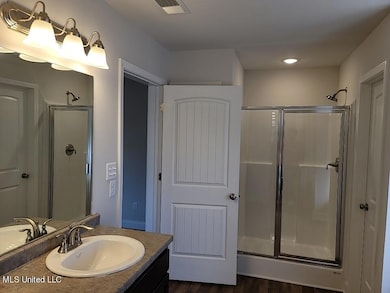
Photos of completed home, same plan. It's all about the space, 'bout the space! low maintenance 2831 Plan with keeping room and covered patio is deceptively spacious. Upon entering you'll find this 4 bed/2.5 bath home is a stunning open plan on one level. Formal DR, LR or study/office,lrg family room. There's over 20 ft of covered back porch, accessible from hearth and great room. Raised snack kitchen that offers a view into the family room as well as Island in kitchen.Beautiful brushed nickel fans, door hardware and fixtures. Big his n'hers' master closets ! All Brick w/vinyl siding exteriors and an excellent 1-2-10 year warranty for your piece of mind. Ready in Aug 2021. Ask about how paid closing costs

Last Agent to Sell the Property

Kathleen Krueger

Adams Homes, LLC Listed on: 01/16/2021

Last Buyer's Agent

STEPHANIE LEWIS

Lester Hubbard Realtors

Create a Home Valuation Report for This Property
The Home Valuation Report is an in-depth analysis detailing your home's value as well as a comparison with similar homes in the area

Home Details

Home Type

  • Single Family

Year Built

  • Built in 2021 | New Construction

Lot Details

  • 28,750 Sq Ft Lot
  • Corner Lot

Parking

  • 2 Car Garage
  • Side Facing Garage
  • Driveway

Home Design

  • Brick Exterior Construction
  • Slab Foundation
  • Architectural Shingle Roof
  • Siding

Interior Spaces

  • 2,831 Sq Ft Home
  • 1-Story Property
  • High Ceiling
  • Fireplace
  • Low Emissivity Windows
  • Vinyl Clad Windows
  • Insulated Windows
  • French Doors
  • Insulated Doors
  • Combination Kitchen and Living
  • Laundry Room

Kitchen

  • Eat-In Kitchen
  • Breakfast Bar
  • Walk-In Pantry
  • Electric Oven
  • Electric Range
  • Microwave
  • Dishwasher
  • Kitchen Island

Flooring

  • Carpet
  • Linoleum

Bedrooms and Bathrooms

  • 4 Bedrooms
  • Separate Shower

Outdoor Features

  • Patio

Schools

  • Olive Branch Elementary And Middle School
  • Olive Branch High School

Utilities

  • Forced Air Heating and Cooling System
  • Heating System Uses Natural Gas
  • Natural Gas Connected
  • Cable TV Available

Community Details

  • Property has a Home Owners Association
  • Cedar Crest Estates Subdivision

Listing and Financial Details

  • Assessor Parcel Number 206203200 0002400 2

Home Details

Home Type

Single Family

Year Built

Built in 2021 | New Construction

Lot Details

0.66 Acres

Parking

2

Listing Details

  • Unit Levels: One
  • Property Sub Type: Single Family Residence
  • Prop. Type: Residential
  • Year Built: 2021
  • Lot Size Acres: 0.66
  • Subdivision Name: Cedar Crest Estates
  • Directions: From Church Rd, South on MS-305, left Cedar Creek Dr, 3rd left Paton, right Austin, left Mary Ln N, (pass the model home) right on Nielsen Dr. Home is on left.
  • Garage Yn: Yes
  • New Construction: Yes
  • General Property Information:List PriceSqFt: 109.88
  • Appliances Microwave: Yes
  • General Property Information:New Construction: Yes
  • Special Features: NewHome

Interior Features

  • Appliances: Dishwasher, Electric Range, Microwave
  • BasementFeaturesBasement: No
  • Full Bathrooms: 2
  • Half Bathrooms: 1
  • Total Bedrooms: 4
  • Door Features: Dead Bolt Lock(s), Fiberglass, French Doors, Hinged Patio, Insulated, Metal Insulated
  • Flooring: Carpet, Linoleum
  • Interior Amenities: Breakfast Bar, Eat-in Kitchen, High Ceilings, Kitchen Island, Other
  • Window Features: Low-Emissivity Windows, Insulated Windows, Vinyl
  • Fireplace: Yes
  • Appliances Dishwasher: Yes
  • Interior Features:Breakfast Bar: Yes
  • Interior Features:Eat-in Kitchen: Yes
  • Kitchen Features:KitchenFamily Room View: Yes
  • Interior Features:High Ceilings: Yes
  • Interior Features:Kitchen Island: Yes
  • Kitchen Features:Kitchen Island2: Yes
  • Kitchen Features:Walk-in Pantry: Yes
  • Bathroom Features:Separate Tub Shower: Yes
  • Attic Features:Ridge Vent: Yes
  • Appliances:Electric Range: Yes
  • Appliances:Oven - Electric: Yes
  • Interior Features:Other8: Yes

Exterior Features

  • Disclosures: None
  • Foundation Details: Slab
  • Lot Features: Corner Lot
  • Pool Features: None
  • Roof: Architectural Shingles
  • Patio And Porch Features: Patio
  • Pool Private: No
  • Construction Type: Brick, Siding
  • General Property Information:Accessibility Features: No
  • Patio And Porch Features:Patio - Covered: Yes
  • Driveway Features:Concrete Drive: Yes
  • Door Features:Dead Bolt Lock(s): Yes
  • Window Features:Vinyl2: Yes
  • Driveway Features:Side Entrance: Yes
  • Window Features:Insulated Windows: Yes
  • Patio And Porch Features:Patio: Yes
  • Door Features:Insulated: Yes
  • Door Features:Fiberglass: Yes
  • Door Features:French Doors: Yes
  • Lot Features:Corner Lot: Yes
  • Door Features:Metal Insulated: Yes
  • Window Features:Low Emissivity Windows: Yes
  • Door Features:Hinged Patio: Yes

Garage/Parking

  • Garage Spaces: 2.0
  • Parking Features: Garage Faces Side, Concrete
  • Attached Garage: No
  • Parking Features:Garage2: Yes
  • Parking Features:Garage Faces Side: Yes
  • General Property Information:Garage Spaces: 2.0

Utilities

  • Cooling: Central Air
  • Heating: Central, Forced Air, Natural Gas
  • Laundry Features: Laundry Room
  • Sewer: Public Sewer
  • Utilities: Cable Available, Electricity Connected, Natural Gas Connected, Sewer Connected, Water Connected
  • Water Source: Public
  • Cooling Y N: Yes
  • Heating Yn: Yes
  • Heating:Central: Yes
  • Heating:Natural Gas2: Yes
  • Heating:Forced Air: Yes

Association/Amenities

  • Tax and Financial Information:Association: Yes

Schools

  • Elementary School: Olive Branch
  • High School: Olive Branch
  • Middle Or Junior School: Olive Branch

Lot Info

  • Parcel #: 206203200 0002400 2
  • Lot Size Sq Ft: 28749.6

Tax Info

  • Tax Year: 2021

Home Values in the Area

Source: Public Records

Average Home Value in this Area


Source: Public Records

Agents Specializing in Olive Branch, MS

See All Agents

Property History

We collect this data history from publicly available records. To have your information removed, we recommend requesting removal directly through your county’s website.

Date Event Price List to Sale Price per Sq Ft
11/17/2021 11/17/21 Sold -- -- --
02/04/2021 02/04/21 Pending -- -- --
01/16/2021 01/16/21 For Sale $307,300 -- $109 / Sq Ft
Source: MLS United

Agents Affiliated with this Home

See All Agents

Map

Source: MLS United

MLS Number: 2333456

MLS United
Your Personal Tour Guide

Ask me questions while you tour the home.