NOT LISTED FOR SALE
4 Beds
3 Baths
2,524 Sq Ft
6,161 Sq Ft Lot

Sale Details

Date Sold: August 15, 2025

Last sale price $553,990 $219 Per Sq Ft

4 Days on Market

Highlights

  • Great Room
  • Balcony
  • Double Pane Windows
  • Community Pool
  • 2 Car Direct Access Garage
  • Double Vanity

About This Home

As of August 2025

Seller is offering a credit toward a rate buydown and closing costs with our preferred lender ask us how you can save thousands over the life of your loan!
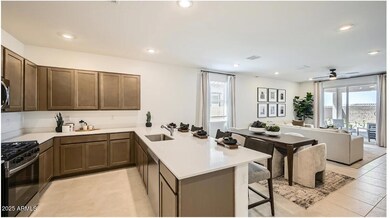
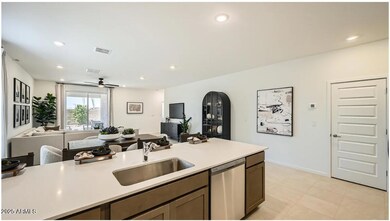
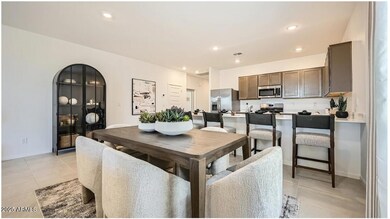
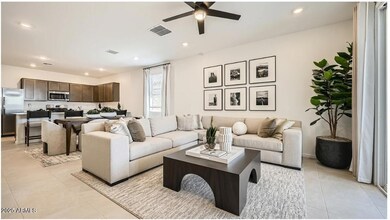
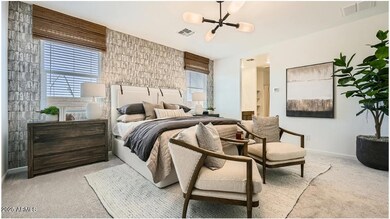
This home is located in Western Garden, a brand-new master-planned community located in Phoenix, AZ. Residents enjoy close proximity to a variety of nearby local attractions, like State Farm Stadium, Westgate Entertainment District & Wildlife World Zoo, making it an ideal location for both convenience & lifestyle. Western Garden is an amenity-rich community & will feature a gorgeous swimming pool, pickleball courts, playgrounds & more! Complete with 17x17 tile flooring, quartz countertops, & maple cabinetry, Renderings/photos are not of actual home.
A copy of the public report is available on the ADRE's website.

Last Agent to Sell the Property

Jessica Dettman

Lennar Sales Corp License #SA585356000 Listed on: 05/28/2025

Lennar Sales Corp

Last Buyer's Agent

Julieth Ledezma

HomeSmart License #SA685989000

HomeSmart

Home Details

Home Type

  • Single Family

Est. Annual Taxes

  • $291

Year Built

  • Built in 2025 | Under Construction

Lot Details

  • 6,161 Sq Ft Lot
  • Desert faces the front of the property
  • Front Yard Sprinklers
  • Sprinklers on Timer

HOA Fees

  • $199 Monthly HOA Fees

Parking

  • 2 Car Direct Access Garage

Home Design

  • Wood Frame Construction
  • Tile Roof
  • Stucco

Interior Spaces

  • 2,524 Sq Ft Home
  • 1-Story Property
  • Ceiling height of 9 feet or more
  • Double Pane Windows
  • Low Emissivity Windows
  • Vinyl Clad Windows
  • Great Room
  • Combination Dining and Living Room

Kitchen

  • Breakfast Bar
  • Gas Oven
  • Gas Range
  • Built-In Microwave
  • Dishwasher
  • Disposal

Flooring

  • Carpet
  • Tile

Bedrooms and Bathrooms

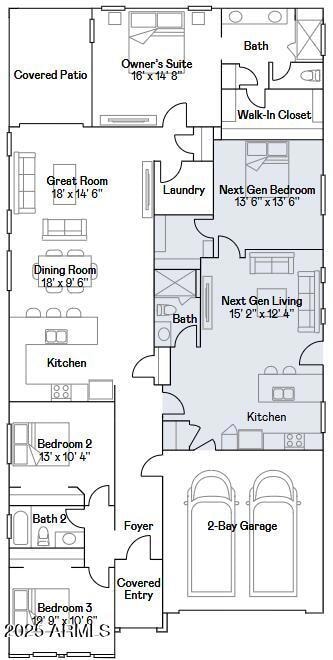
  • 4 Bedrooms
  • Split Bedroom Floorplan
  • Walk-In Closet
  • Double Vanity
  • Private Water Closet

Laundry

  • Laundry in unit
  • Washer Hookup

Outdoor Features

  • Balcony
  • Patio

Additional Homes

  • Separate Entry Quarters

Schools

  • Westwind Elementary School
  • Tolleson Union High School

Utilities

  • Central Air
  • Heating Available
  • Programmable Thermostat
  • Tankless Water Heater
  • Water Softener
  • High Speed Internet
  • Cable TV Available

Listing and Financial Details

  • Home warranty included in the sale of the property
  • Tax Lot 136
  • Assessor Parcel Number 102-26-173

Community Details

Overview

  • Association fees include front yard maint, ground maintenance, street maintenance
  • Aam Association, Phone Number (602) 647-3034
  • Built by Lennar
  • Western Garden Horizon Subdivision, Revolution Floorplan

Recreation

  • Community Playground
  • Community Pool
  • Community Spa
  • Bike Trail

Home Details

Home Type

Single Family

Est. Annual Taxes

$291

Year Built

Built in 2025 | Under Construction

Lot Details

6,161 Sq Ft Lot

HOA Fees

$199 per month

Parking

2

Listing Details

  • Cross Street: Thomas Rd & N 99th Ave
  • Property Type: Residential
  • Ownership: Fee Simple
  • Recreation Center Fee: N
  • Total Monthly Fee Equivalent: 199.0
  • Separate Den Office Sep Den Office: N
  • Year Built: 2025
  • Tax Year: 2024
  • Master Model: Revolution
  • Property Sub Type: Single Family Residence
  • Horses: No
  • Lot Size Acres: 0.14
  • Subdivision Name: WESTERN GARDEN HORIZON
  • Architectural Style: Ranch, Other
  • New Construction: No
  • Property Attached Yn: No
  • General Property Description:PriceSqFt: 219.49
  • Const - Finish:Const - Finish: Painted, Stucco
  • Cooling:Cooling: Central Air, Programmable Thmstat
  • Other Rooms:Other Rooms: Great Room, Guest Qtrs-Sep Entrn
  • Technology:Technology: Cable TV Avail, High Speed Internet
  • Plumbing:Plumbing: Tankless Ht Wtr Heat, Gas Hot Wtr – Tnklss
  • Miscellaneous:Miscellaneous: Home Warranty
  • Special Features: NewHome

Interior Features

  • Flooring: Carpet, Tile
  • Basement YN: No
  • Possible Use: None
  • Spa Features: None
  • Appliances: Dishwasher, Disposal, Refrigerator, Microwave, Gas Oven, Gas Range
  • Total Bedrooms: 4
  • Fireplace: No
  • Interior Amenities: 3/4 Bath Master Bdrm, Double Vanity, Breakfast Bar, Pantry, Non-laminate Counter, High Speed Internet, 9+ Flat Ceilings
  • Living Area: 2524.0
  • Stories: 1
  • Window Features: Vinyl Frame, Dual Pane, Low-Emissivity Windows
  • Additional Bedroom:Additional Bedroom: Master Bedroom Walk-in Closet
  • Dining Area:Dining Area: Dining in LR/GR, Breakfast Bar
  • Interior Features:Interior Features: 9+ Flat Ceilings, Soft Water Loop
  • Kitchen Features:Kitchen Features: Dishwasher, Disposal, Refrigerator, Pantry, Built-in Microwave, Non-laminate Counter, Gas Oven, Gas Range
  • Laundry:Laundry: Washer Hookup, Inside
  • Master Bathroom:Master Bathroom: 3/4 Bath Master Bdrm, Double Vanity, Private Toilet Room
  • Master Bedroom:Master Bedroom: Split
  • Window Features:Window Features: Vinyl Frame, Dual Pane, Low-Emissivity Windows

Exterior Features

  • Fencing: Block
  • Exterior Features: Balcony
  • Lot Features: Desert Front, Dirt Back, Auto Timer H2O Front, Irrigation Front
  • Pool Private: No
  • Disclosures: Seller Discl Avail
  • Home Warranty: Yes
  • Common Walls: All on One Level
  • Construction Type: Wood Frame, Painted, Stucco
  • Patio And Porch Features: Patio
  • Property Condition: Under Construction
  • Roof: Tile
  • General Property Description:Community Pool YN2: Yes
  • General Property Description:Private Pool YN2: No
  • Community Pool Features:Community Pool Features: Outdoor

Garage/Parking

  • Total Covered Spaces: 2.0
  • Parking Features: Garage Door Opener, Direct Access
  • Attached Garage: No
  • Garage Spaces: 2.0

Utilities

  • Cooling: Central Air, Programmable Thmstat
  • Heating: Electric
  • Laundry Features: Washer Hookup, Inside
  • Cooling Y N: Yes
  • Heating Yn: Yes
  • Water Source: Public
  • Utilities:Utilities: APS, SW Gas

Condo/Co-op/Association

  • Community Features: Community Spa, Gated, Playground, Biking/Walking Path, Pickleball
  • Association Fee: 199.0
  • Association Fee Frequency: Monthly
  • Association Name: Western Garden
  • Phone: (602) 647-3034
  • Association: Yes

Association/Amenities

  • Association Fees:HOA DisclosureAddendum Affirmation: No
  • Association Fees:Special Assessment HOA: No
  • Association Fees:PAD Fee YN2: N
  • Association Fees:Cap ImprovementImpact Fee _percent_: $
  • Association Fees:HOA Management Company: AAM
  • Association Fees:Cap ImprovementImpact Fee 2 _percent_: $

Fee Information

  • Association Fee Includes: Front Yard Maint, Maintenance Grounds, Street Maint

Schools

  • Elementary School: Westwind Elementary School
  • High School: Tolleson Union High School
  • Junior High Dist: Tolleson Union High School District
  • Middle Or Junior School: Westwind Elementary School

Lot Info

  • Land Lease: No
  • Lot Size Sq Ft: 6161.0
  • Parcel #: 102-26-173

Green Features

  • Green Water Conservation: Tankless Ht Wtr Heat

Building Info

  • Builder Name: Lennar

Tax Info

  • Tax Annual Amount: 291.0
  • Tax Book Number: 102.0
  • Tax Lot: 136
  • Tax Map Number: 26.0
Create a Home Valuation Report for This Property
The Home Valuation Report is an in-depth analysis detailing your home's value as well as a comparison with similar homes in the area

Home Values in the Area

Source: Public Records

Average Home Value in this Area


Source: Public Records

Property History

We collect this data history from publicly available records. To have your information removed, we recommend requesting removal directly through your county’s website.

Date Event Price List to Sale Price per Sq Ft
08/15/2025 08/15/25 Sold $553,990 0.0% $219 / Sq Ft
06/01/2025 06/01/25 Pending -- -- --
05/28/2025 05/28/25 For Sale $553,990 -- $219 / Sq Ft
Source: Arizona Regional Multiple Listing Service (ARMLS)

Agents Affiliated with this Home

  • Section Image
  • Section Image
See All Agents

Map

Source: Arizona Regional Multiple Listing Service (ARMLS)

MLS Number: 6872300

Arizona Regional Multiple Listing Service (ARMLS)
Your Personal Tour Guide

Ask me questions while you tour the home.