
Rajiv Vashist
Pearson Smith Realty, LLC
(240) 414-4537
91 Total Sales
1 in Old Town Manassas
$221,000 Price


Estimated Value: $429,779
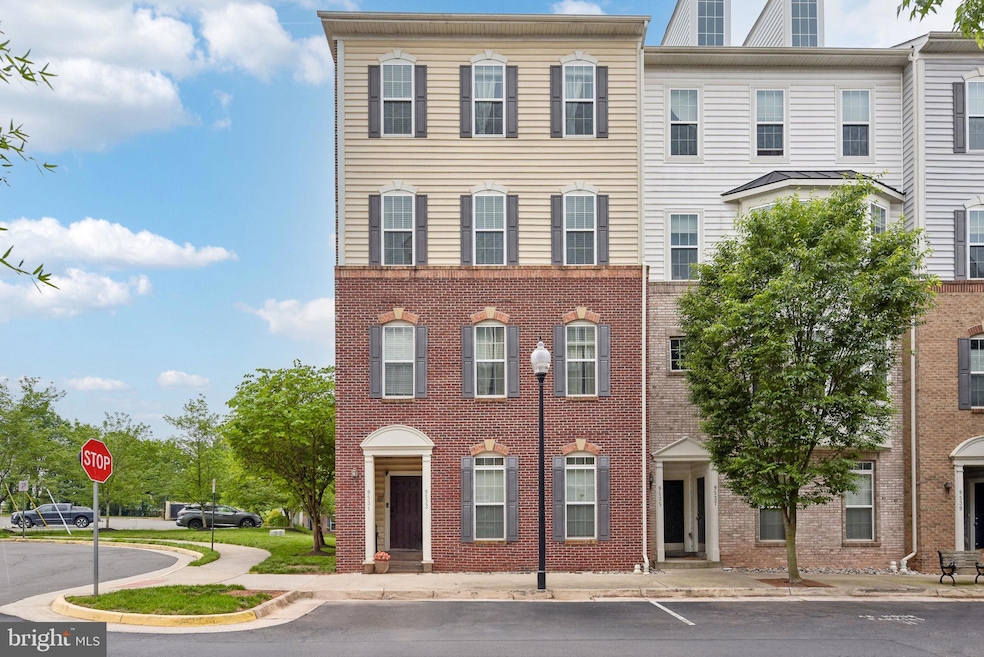
Situated within walking distance to shops, restaurants, the train, and the Saturday Farmer's Market, this 2,500 sq ft upper-level end unit has everything you need. Upon entering you will find brand new carpet (2024) leading you up the stairs to the main level. The completely upgraded kitchen comes with ample cabinetry, a pantry, and all new appliances (2022). Upstairs, the primary bedroom is an oasis with two oversized walk-in closets, a primary bathroom with his and her sinks, and an extra-large shower. Down the hall, you will find the laundry room, two bedrooms, and a spacious guest bathroom. This home has been updated with luxury vinyl flooring (2023) throughout the main and upper levels, and a brand-new water heater (2023). Don't miss this opportunity to make this townhome-style condo in the heart of Old Town Manassas yours!
Last Agent to Sell the Property
(571) 386-1075 alexa@propertiesandestates.com Pearson Smith Realty LLC License #0225258108 Listed on: 05/15/2024
We collect this data history from publicly available records. To have your information removed, we recommend requesting removal directly through your county’s website.
Rajiv Vashist
Pearson Smith Realty, LLC
(240) 414-4537
91 Total Sales
1 in Old Town Manassas
$221,000 Price
Juliet Mayers
LPT Realty, LLC
(571) 462-2413
140 Total Sales
7 in Old Town Manassas
$270K - $656K Price Range
Heather Skowronsky
Samson Properties
(202) 932-0221
58 Total Sales
3 in Old Town Manassas
$265K - $475K Price Range
Lisa Cutsail
RE/MAX Gateway
(202) 949-3556
39 Total Sales
3 in Old Town Manassas
$300K - $787K Price Range
Helen Argueta
Samson Properties
(571) 520-9201
35 Total Sales
1 in Old Town Manassas
$628,000 Price
Karen Alcantara
Spring Hill Real Estate, LLC.
(571) 946-7163
75 Total Sales
1 in Old Town Manassas
$572,000 Price
We collect this data history from publicly available records. To have your information removed, we recommend requesting removal directly through your county’s website.
| Date | Buyer | Sale Price | Title Company |
|---|---|---|---|
| $415,000 | First American Title | ||
| Quigley Jonathan A | $288,000 | -- | |
| Johnson Nancy L | $298,875 | -- |
We collect this data history from publicly available records. To have your information removed, we recommend requesting removal directly through your county’s website.
| Date | Status | Borrower | Loan Amount |
|---|---|---|---|
| Open | $336,000 | ||
| Closed | Davis Robert | $352,750 | |
| Previous Owner | Quingley Jonathan Andrew | $257,300 | |
| Previous Owner | Quigley Jonathan A | $273,600 | |
| Previous Owner | Johnson Nancy L | $293,447 |
We collect this data history from publicly available records. To have your information removed, we recommend requesting removal directly through your county’s website.
| Date | Event | Price | List to Sale | Price per Sq Ft |
|---|---|---|---|---|
| 06/07/2024 06/07/24 | Sold | $415,000 | +0.6% | $166 / Sq Ft |
| 05/20/2024 05/20/24 | Pending | -- | -- | -- |
| 05/15/2024 05/15/24 | For Sale | $412,500 | -- | $165 / Sq Ft |
We collect this data history from publicly available records. To have your information removed, we recommend requesting removal directly through your county’s website.
| Year | Tax Paid | Tax Assessment Tax Assessment Total Assessment is a certain percentage of the fair market value that is determined by local assessors to be the total taxable value of land and additions on the property. | Land | Improvement |
|---|---|---|---|---|
| 2025 | $5,240 | $415,900 | $75,000 | $340,900 |
| 2024 | $5,240 | $411,600 | $75,000 | $336,600 |
| 2023 | $4,956 | $393,300 | $75,000 | $318,300 |
| 2022 | $4,913 | $366,100 | $75,000 | $291,100 |
| 2021 | $4,468 | $312,700 | $75,000 | $237,700 |
| 2020 | $4,400 | $301,400 | $72,500 | $228,900 |
| 2019 | $4,404 | $297,600 | $72,500 | $225,100 |
| 2018 | $4,250 | $291,100 | $72,500 | $218,600 |
| 2017 | -- | $285,700 | $72,500 | $213,200 |
| 2016 | $3,966 | $282,700 | $0 | $0 |
| 2015 | -- | $274,700 | $72,500 | $202,200 |
| 2014 | -- | $0 | $0 | $0 |
AM
Seller's Agent in 2024
Alexa Murphy
Pearson Smith Realty LLC
(703) 795-2295
1 in this area
34 Total Sales
VK
Buyer's Agent in 2024
Vincent Knight
Samson Properties
(703) 554-4130
4 in this area
76 Total Sales
Source: Bright MLS
MLS Number: VAMN2006366
APN: 101-04-00-1G-12H
Disclaimer: Certain information contained herein is derived from information provided by parties other than Homes.com. All information provided is deemed reliable, but is not guaranteed to be accurate and should be independently verified.
The data relating to real estate for sale on this website appears in part through the BRIGHT Internet Data Exchange program, a voluntary cooperative exchange of property listing data between licensed real estate brokerage firms, and is provided by BRIGHT through a licensing agreement.
Listing information is from various brokers who participate in the Bright MLS IDX program and not all listings may be visible on the site.
The property information being provided on or through the website is for the personal, non-commercial use of consumers and such information may not be used for any purpose other than to identify prospective properties consumers may be interested in purchasing.
Some properties which appear for sale on the website may no longer be available because they are for instance, under contract, sold or are no longer being offered for sale.
Property information displayed is deemed reliable but is not guaranteed.
Copyright 2026 Bright MLS, Inc.
Ask me questions while you tour the home.