
Linda Ojeda
Luxury Collective
(424) 372-0165
110 Total Sales
1 in Pico Rivera
$790,000 Price
Estimated Value: $725,210 - $806,000
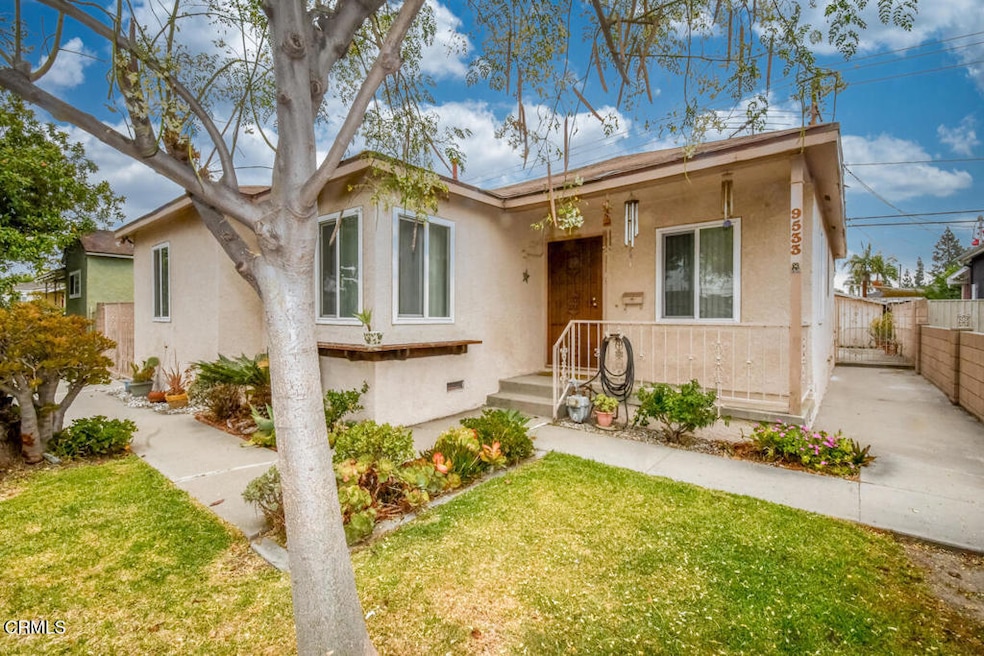
This 3 bed/1 bath home offers 1349 Square Feet of comfortable living that includes a large den, living room, dining room, and nice-sized bedrooms. Full of potential and ideal for anyone looking to make it their own, the home sits on a nice sized lot and features a private backyard complete with storage shed. The detached, 2-car garage provides convenience and additional storage. This is a peaceful and quiet neighborhood located in the El Rancho Unified School District, close to the Pico Rivera Towne Center, parks, shopping, restaurants, the 5 and 605 freeways.
Last Agent to Sell the Property
The Agency Brokerage Phone: (818) 384-6890 License #01973089 Listed on: 07/24/2025
We collect this data history from publicly available records. To have your information removed, we recommend requesting removal directly through your county’s website.
Linda Ojeda
Luxury Collective
(424) 372-0165
110 Total Sales
1 in Pico Rivera
$790,000 Price
Max Gonzalez
Buena Vista Realty
(323) 694-2948
62 Total Sales
3 in Pico Rivera
$162K - $680K Price Range
Antonio Martinez
Keller Williams Pacific Estates
(424) 379-0120
39 Total Sales
2 in Pico Rivera
$769,900 Price Range
Justin Salamone
NextGen Properties
(562) 553-7680
11 Total Sales
1 in Pico Rivera
$122,000 Price
Frank Parra
Century 21 Masters
(626) 593-8491
47 Total Sales
2 in Pico Rivera
$500K - $650K Price Range
Sylvia Cruz-Ron
Advantage Real Estate
(877) 764-1569
9 Total Sales
1 in Pico Rivera
$510,000 Price
We collect this data history from publicly available records. To have your information removed, we recommend requesting removal directly through your county’s website.
| Date | Buyer | Sale Price | Title Company |
|---|---|---|---|
| $749,000 | Chicago Title Company | ||
| Pevehouse Gerald Mitchel | -- | None Available |
We collect this data history from publicly available records. To have your information removed, we recommend requesting removal directly through your county’s website.
| Date | Status | Borrower | Loan Amount |
|---|---|---|---|
| Previous Owner | $735,433 |
We collect this data history from publicly available records. To have your information removed, we recommend requesting removal directly through your county’s website.
| Date | Event | Price | List to Sale | Price per Sq Ft |
|---|---|---|---|---|
| 10/06/2025 10/06/25 | Sold | $750,000 | +0.1% | $556 / Sq Ft |
| 08/05/2025 08/05/25 | Pending | -- | -- | -- |
| 07/23/2025 07/23/25 | For Sale | $749,000 | -- | $555 / Sq Ft |
We collect this data history from publicly available records. To have your information removed, we recommend requesting removal directly through your county’s website.
| Year | Tax Paid | Tax Assessment Tax Assessment Total Assessment is a certain percentage of the fair market value that is determined by local assessors to be the total taxable value of land and additions on the property. | Land | Improvement |
|---|---|---|---|---|
| 2026 | $1,748 | $749,000 | $600,200 | $148,800 |
| 2025 | $1,748 | $63,675 | $26,687 | $36,988 |
| 2024 | $1,587 | $62,427 | $26,164 | $36,263 |
| 2023 | $1,546 | $61,203 | $25,651 | $35,552 |
| 2022 | $1,484 | $60,004 | $25,149 | $34,855 |
| 2021 | $1,396 | $58,828 | $24,656 | $34,172 |
| 2019 | $1,367 | $57,085 | $23,926 | $33,159 |
| 2018 | $1,190 | $55,966 | $23,457 | $32,509 |
| 2016 | $1,085 | $53,796 | $22,548 | $31,248 |
| 2015 | $1,071 | $52,989 | $22,210 | $30,779 |
| 2014 | $1,069 | $51,952 | $21,775 | $30,177 |
CA
Seller's Agent in 2025
Christine Arcaris
The Agency
(818) 384-6890
20 Total Sales
Buyer's Agent in 2025
Viridiana Mendoza
Century 21 LOTUS
(562) 902-5100
19 Total Sales
Source: Pasadena-Foothills Association of REALTORS®
MLS Number: P1-23378
APN: 6383-022-018
Disclaimer: Certain information contained herein is derived from information provided by parties other than Homes.com. All information provided is deemed reliable, but is not guaranteed to be accurate and should be independently verified.
IDX information is provided exclusively for personal, non-commercial use, and may not be used for any purpose other than to identify prospective properties consumers may be interested in purchasing. Information is deemed reliable but not guaranteed.
Ask me questions while you tour the home.