
Jennifer Vignali
Berkshire Hathaway HomeService
(209) 299-3018
25 Total Sales
1 in Stonewood
$700,000 Price
Estimated Value: $469,027
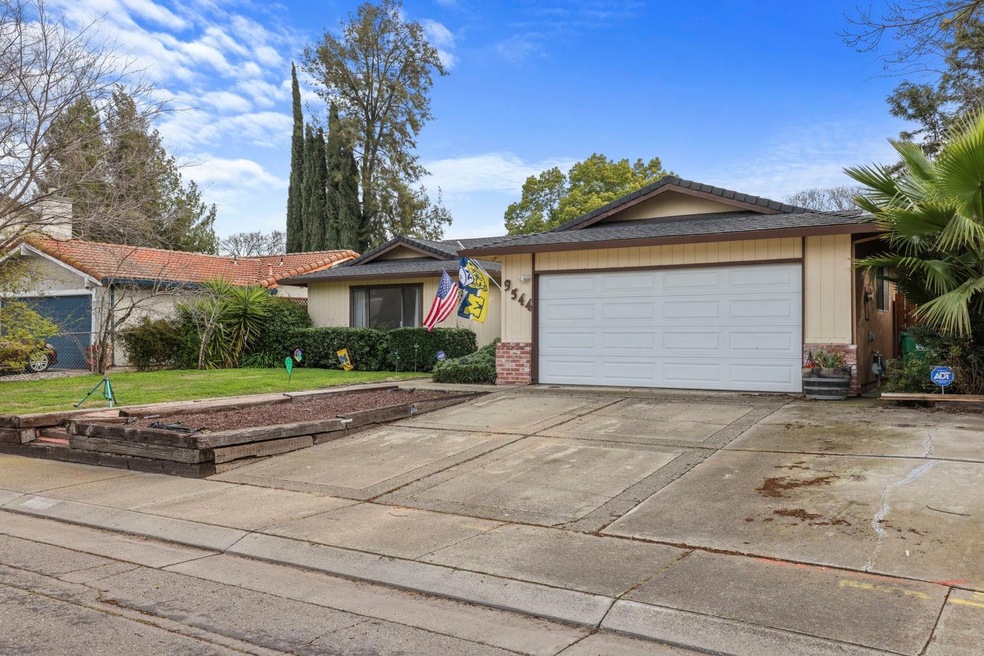
Super cute home nestled in North Stockton in an established neighborhood! Beautiful kitchen with white cabinetry, neutral quartz countertops, and stainless steel appliances. Hall bathroom has double sunk in sinks, gorgeous vanity. and a walk in shower. Spacious bedrooms, and a master bedroom with vinyl flooring. The backyard is set up wonderfully for your vegetable garden with raised planters and plenty of room to relax in the spring!
Last Agent to Sell the Property
RE/MAX Gold Lodi License #01273841 Listed on: 02/21/2024
We collect this data history from publicly available records. To have your information removed, we recommend requesting removal directly through your county’s website.
Jennifer Vignali
Berkshire Hathaway HomeService
(209) 299-3018
25 Total Sales
1 in Stonewood
$700,000 Price
Diego Herra
Realty ONE Group Zoom
(209) 699-8106
205 Total Sales
1 in Stonewood
$435,000 Price
Randy Thomas
Cornerstone Real Estate Group
(209) 370-1441
186 Total Sales
3 in Stonewood
$490K - $515K Price Range
Frank Lopez
Century 21 Select Real Estate
(209) 636-6003
14 Total Sales
1 in Stonewood
$435,000 Price
Dixie Waechter
Century 21 Select Real Estate
(209) 340-9990
43 Total Sales
1 in Stonewood
$340,000 Price
David Church
KW Central Valley
(209) 699-8911
64 Total Sales
2 in Stonewood
$450K - $459K Price Range
We collect this data history from publicly available records. To have your information removed, we recommend requesting removal directly through your county’s website.
| Date | Buyer | Sale Price | Title Company |
|---|---|---|---|
| $470,000 | Old Republic Title | ||
| Foley Shannon Daniel | $319,000 | First American Title Company | |
| Oh Yik H | -- | Fidelity Natl Title Ins Co | |
| Oh Yik H | -- | Alliance Title Company |
We collect this data history from publicly available records. To have your information removed, we recommend requesting removal directly through your county’s website.
| Date | Status | Borrower | Loan Amount |
|---|---|---|---|
| Open | $16,450 | ||
| Open | Dupree Lashonda Denise | $461,487 | |
| Previous Owner | Foley Shannon Daniel | $313,222 | |
| Previous Owner | Oh Yik H | $280,000 | |
| Previous Owner | Oh Yik H | $120,000 | |
| Previous Owner | Oh Yik H | $95,000 |
We collect this data history from publicly available records. To have your information removed, we recommend requesting removal directly through your county’s website.
| Date | Event | Price | List to Sale | Price per Sq Ft | Prior Sale |
|---|---|---|---|---|---|
| 04/08/2024 04/08/24 | Sold | $470,000 | +0.2% | $268 / Sq Ft | |
| 03/18/2024 03/18/24 | Pending | -- | -- | -- | |
| 03/14/2024 03/14/24 | Price Changed | $469,000 | -1.3% | $268 / Sq Ft | |
| 02/21/2024 02/21/24 | For Sale | $475,000 | +48.9% | $271 / Sq Ft | |
| 12/21/2017 12/21/17 | Sold | $319,000 | -0.3% | $182 / Sq Ft | View Prior Sale |
| 11/29/2017 11/29/17 | Pending | -- | -- | -- | |
| 10/23/2017 10/23/17 | For Sale | $319,999 | -- | $183 / Sq Ft |
We collect this data history from publicly available records. To have your information removed, we recommend requesting removal directly through your county’s website.
| Year | Tax Paid | Tax Assessment Tax Assessment Total Assessment is a certain percentage of the fair market value that is determined by local assessors to be the total taxable value of land and additions on the property. | Land | Improvement |
|---|---|---|---|---|
| 2025 | $5,365 | $479,400 | $91,800 | $387,600 |
| 2024 | $3,996 | $355,846 | $107,087 | $248,759 |
| 2023 | $3,951 | $348,870 | $104,988 | $243,882 |
| 2022 | $3,865 | $342,030 | $102,930 | $239,100 |
| 2021 | $3,956 | $335,324 | $100,912 | $234,412 |
| 2020 | $3,861 | $331,887 | $99,878 | $232,009 |
| 2019 | $3,771 | $325,380 | $97,920 | $227,460 |
| 2018 | $3,704 | $319,000 | $96,000 | $223,000 |
| 2017 | $2,310 | $198,814 | $56,573 | $142,241 |
| 2016 | $2,176 | $194,917 | $55,464 | $139,453 |
| 2014 | $2,148 | $188,000 | $56,000 | $132,000 |
Seller's Agent in 2024
Carrie Silva
RE/MAX
(209) 992-0473
1 in this area
60 Total Sales
Buyer's Agent in 2024
Jacob Mosley
EXIT Realty Consultants
(209) 808-1333
1 in this area
25 Total Sales
Seller's Agent in 2017
Judy Vo
RE/MAX
(209) 639-5959
68 Total Sales
Source: MetroList
MLS Number: 224015419
APN: 072-250-37
Disclaimer: Certain information contained herein is derived from information provided by parties other than Homes.com. All information provided is deemed reliable, but is not guaranteed to be accurate and should be independently verified.
IDX information is provided exclusively for personal, non-commercial use, and may not be used for any purpose other than to identify prospective properties consumers may be interested in purchasing. Information is deemed reliable but not guaranteed.
Ask me questions while you tour the home.