
Natalee Birdsell
Carolina Property Sales
(910) 975-9093
71 Total Sales
1 in Whispering Pines
$355,000 Price


Estimated Value: $446,605 - $495,000
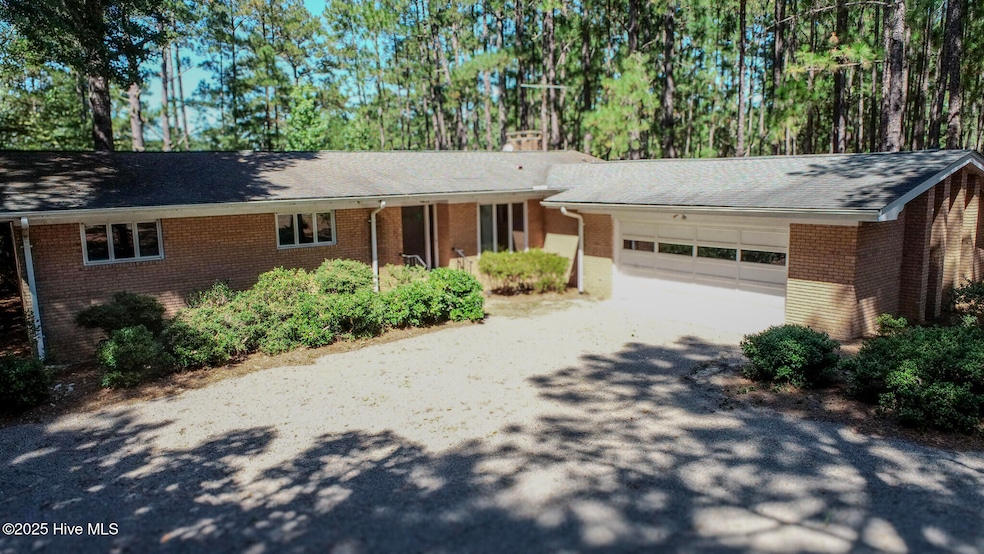
Welcome to an investor's dream! This offering includes a beautiful home and two additional lots, all being sold together in the desirable community of Whispering Pines, North Carolina. The property package includes: 956 Rays Bridge Rd. A golf front brick home with three bedrooms and two and a half bathrooms. 942 Rays Bridge Rd. A golf front lot with picturesque golf views. 970 Rays Bridge Rd. A second lot surrounded by beautiful, mature pine trees. Upon entering the brick home, you are greeted by a welcoming foyer. To your right, the dining area featuring large windows and a bar counter, perfect for entertaining. The living spaces include a great room with a vaulted ceiling and sliding doors that open to the backyard, and a separate living room with hardwood floors, a wood burning masonry fireplace, two built in bookshelves, and a vaulted ceiling. The kitchen is equipped with hardwood floors, ample cabinet space, a gas cooktop with a Broan vent hood, a Panasonic microwave, a Whirlpool dishwasher and refrigerator, and a Frigidaire Deluxe wall oven. The spacious laundry room includes a sink, cabinets, a pantry, and a half bath, with access to both the garage and the side of the home. The home offers two guest bedrooms, one featuring a built in office desk and bookshelf, and share a full bathroom in the hallway. The master suite features two closets, one of which is a walk in, and a full bathroom with a walk in shower. The exterior of the home includes a tiled deck with brick stairs leading down to a private and serene backyard, shaded by numerous pine trees. This property's prime golf front location provides stunning views and a tranquil setting. {Home - (956 Rays Bridge Rd) Lots - (942 and 970 Rays Bridge Rd). PID: 00038196, 00038195, 00038197. All are being sold together.} HOME IS BEING SOLD AS .
Last Agent to Sell the Property
Better Homes and Gardens Real Estate Lifestyle Property Partners License #232812 Listed on: 09/11/2025
Co-Listed By
Better Homes and Gardens Real Estate Lifestyle Property Partners License #351070
Last Buyer's Agent
Sally Seller
Non Member Office
We collect this data history from publicly available records. To have your information removed, we recommend requesting removal directly through your county’s website.
Natalee Birdsell
Carolina Property Sales
(910) 975-9093
71 Total Sales
1 in Whispering Pines
$355,000 Price
Ashley Schaus
KELLER WILLIAMS REALTY (PINEHURST)
(910) 672-6949
336 Total Sales
9 in Whispering Pines
$9K - $385K Price Range
Deborah Knight
Berkshire Hathaway HS Pinehurst Realty Group/PH
(910) 696-6739
133 Total Sales
4 in Whispering Pines
$363K - $625K Price Range
Melinda Ringley
Pinnock Realty and Property Management LLC
(910) 634-5446
56 Total Sales
6 in Whispering Pines
$364K - $580K Price Range
Kim Strange
Talamore Properties, INC.
(910) 725-5980
68 Total Sales
1 in Whispering Pines
$365,000 Price
Carolyn Hallett
Everything Pines Partners LLC
(910) 773-4226
30 Total Sales
5 in Whispering Pines
$430K - $678K Price Range
We collect this data history from publicly available records. To have your information removed, we recommend requesting removal directly through your county’s website.
| Date | Buyer | Sale Price | Title Company |
|---|---|---|---|
| $375,000 | None Listed On Document | ||
| Sauer Courtney A | $476,000 | None Listed On Document |
We collect this data history from publicly available records. To have your information removed, we recommend requesting removal directly through your county’s website.
| Date | Status | Borrower | Loan Amount |
|---|---|---|---|
| Previous Owner | $426,000 |
We collect this data history from publicly available records. To have your information removed, we recommend requesting removal directly through your county’s website.
| Date | Event | Price | List to Sale | Price per Sq Ft |
|---|---|---|---|---|
| 10/31/2025 10/31/25 | Sold | $476,000 | +0.2% | $249 / Sq Ft |
| 09/27/2025 09/27/25 | Pending | -- | -- | -- |
| 09/11/2025 09/11/25 | For Sale | $475,000 | -- | $249 / Sq Ft |
We collect this data history from publicly available records. To have your information removed, we recommend requesting removal directly through your county’s website.
| Year | Tax Paid | Tax Assessment Tax Assessment Total Assessment is a certain percentage of the fair market value that is determined by local assessors to be the total taxable value of land and additions on the property. | Land | Improvement |
|---|---|---|---|---|
| 2026 | $2,650 | $361,770 | $160,000 | $201,770 |
| 2025 | $2,541 | $361,770 | $160,000 | $201,770 |
| 2024 | $2,415 | $361,770 | $160,000 | $201,770 |
| 2023 | $2,487 | $361,770 | $160,000 | $201,770 |
| 2022 | $1,764 | $177,280 | $50,000 | $127,280 |
| 2021 | $1,808 | $177,280 | $50,000 | $127,280 |
| 2020 | $1,735 | $177,280 | $50,000 | $127,280 |
| 2019 | $1,644 | $177,280 | $50,000 | $127,280 |
| 2018 | $1,443 | $164,910 | $35,000 | $129,910 |
| 2017 | $1,426 | $164,910 | $35,000 | $129,910 |
| 2015 | $1,410 | $164,910 | $35,000 | $129,910 |
| 2014 | $1,486 | $173,780 | $35,000 | $138,780 |
| 2013 | -- | $173,780 | $35,000 | $138,780 |
Seller's Agent in 2025
Scott Lincicome
Better Homes and Gardens Real Estate Lifestyle Property Partners
(910) 315-7856
402 Total Sales
Seller Co-Listing Agent in 2025
Krystal Quihuis
Better Homes and Gardens Real Estate Lifestyle Property Partners
(520) 461-8934
19 Total Sales
SS
Buyer's Agent in 2025
Sally Seller
Non Member Office
AM
Buyer's Agent in 2025
A Non Member
Berkshire Hathaway HomeServices Carolina Premier Properties
Source: Hive MLS
MLS Number: 100530126
APN: 8584-06-39-9376
Disclaimer: Certain information contained herein is derived from information provided by parties other than Homes.com. All information provided is deemed reliable, but is not guaranteed to be accurate and should be independently verified.
The data relating to real estate on this web site comes in part from the Internet Data Exchange program of Hive MLS LLC. All information is deemed reliable but not guaranteed and should be independently verified. All properties are subject to prior sale, change, or withdrawal. Neither listing broker(s) nor Homesnap, Inc. shall be responsible for any typographical errors, misinformation, or misprints, and shall be held totally harmless from any damages arising from reliance upon these data. ©2026 Hive MLS LLC
Ask me questions while you tour the home.