NOT LISTED FOR SALE

957 Cherry Plum Dr Lyman, SC 29365

Duncan Area

Estimated Value: $289,000 - $306,000

4 Beds
2.5 Baths
2,199 Sq Ft
$136/Sq Ft Est. Value

Sale Details

Date Sold: December 3, 2025

Last sale price $298,500 $136 Per Sq Ft

Current estimated payment $2,237 / mo

28 Days on Market

Highlights

  • Open Floorplan
  • Traditional Architecture
  • Loft
  • Byrnes Freshman Academy Rated A-
  • Attic
  • Great Room

About This Home

As of December 2025

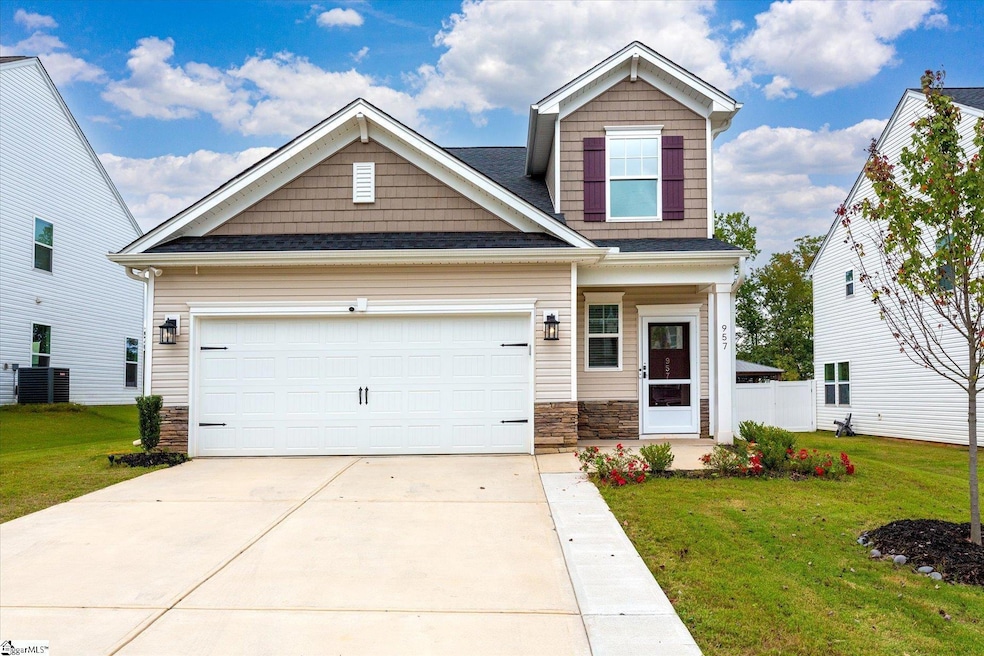
Welcome to the best deal in Persimmon Hill! Splendid 4BR, 2.5BA home with numerous custom improvements in desirable Lyman location convenient to Downtown Greer, Greenville or Spartanburg! Also convenient to post office, grocery, coffee shop and hardware store.This beauty is nestled back into Persimmon Hill community and zoned in Spartanburg County’s District 5 schools! You will love this popular “Cade” floorplan with an elegant kitchen, adorned with high ceilings, a generous island under pendant lighting, and a new glass tile backsplash! The downstairs flows very nicely with LVP flooring throughout its open concept living space with combination living and dining area just off of the kitchen and a convenient primary suite with full bath featuring a walk-in closet, dual vanities, and a ceramic tile shower. Freshly upgraded interior paint, high security commercial grade locks and deadbolts, heavy-duty storm doors with screens, extended concrete driveway and back patio, additional cabinetry added in laundry room, new cabinet hardware throughout and high quality lighting are some of the owner’s recent additions. Don’t miss the upgraded half bath with special order wallpaper and decor. Step outside the family room into a gorgeous backyard with upscale black iron and white vinyl fencing, eye-catching landscaping and extra patio pad to enjoy mild summer evenings.The upstairs is stacked with a large family loft area, 3BR additional bedrooms, a full bath and good closet space. Look at the rest in Persommon Hill and then compare and see the added value with this gorgeous home, which is fully equipped with custom upgrades and improvements done by homeowners after the point of purchase! Save thousands of dollars having all these things already done the day you move in! All kitchen appliances and all custom window treatments convey. Lot backs up to a buffer of trees at the back of the community near a cul-de-sac, which eliminates drive-by traffic. This home was constructed in 2023 and is still under the state construction warranty for a number of years. “Ready-to-Go and just reduced $11,500 to priced at only $298,500! Book your appointment today.

Last Agent to Sell the Property

Mack Holliday

Open House Realty, LLC License #66572 Listed on: 09/30/2025

Last Buyer's Agent

Paige Haney

BHHS C Dan Joyner - Midtown License #52410

BHHS C Dan Joyner - Midtown

Range of Values:

--
Value Increase
--
Percent Increase
--
Adjusted for Inflation
Collateral Analytics

Collateral Analytics Collateral Analytics AVMs (Automated Valuation Model) employ a number of statistical approaches combined with neighborhood-specific comparable selection guarantees the most up-to-date and precise valuations.

Not Available

Collateral Analytics does not have data for the current month. Please view the chart for historical values.

ICE

ICE Mortgage Technology ICE Mortgage Technology’s AVM (Automated Valuation Model) is a state-of-the-art online residential property valuation tool that provides a quick and accurate estimate of the value of almost any home in the U.S.

Not Available

ICE Mortgage Technology does not have data for the current month. Please view the chart for historical values.

First American

First American First American Data & Analytics’ next-generation AVM combines unrivaled data assets with a blended ensemble of valuation models to produce highly accurate, reliable valuations you can trust.

Not Available

First American does not have data for the current month. Please view the chart for historical values.

Quantarium

Quantarium Quantarium’s valuation service, repeatedly proven the industry’s most accurate and comprehensive, is supercharged with a self-learning and auto-tuning AI engine that continually becomes smarter and more accurate as it processes daily inputs from the industry’s leading RE data lake.

Not Available

Quantarium does not have data for the current month. Please view the chart for historical values.

Average Value
Not Available
List Price
Sold Price
Create a Home Valuation Report for This Property
The Home Valuation Report is an in-depth analysis detailing your home's value as well as a comparison with similar homes in the area

Home Details

Home Type

  • Single Family

Est. Annual Taxes

  • $2,710

Year Built

  • Built in 2023

Lot Details

  • 6,098 Sq Ft Lot
  • Lot Dimensions are 53x120x51x120
  • Fenced Yard
  • Level Lot

HOA Fees

  • $37 Monthly HOA Fees

Home Design

  • Traditional Architecture
  • Slab Foundation
  • Architectural Shingle Roof
  • Vinyl Siding
  • Aluminum Trim
  • Stone Exterior Construction

Interior Spaces

  • 2,044 Sq Ft Home
  • 2,000-2,199 Sq Ft Home
  • 2-Story Property
  • Open Floorplan
  • Smooth Ceilings
  • Ceiling height of 9 feet or more
  • Ceiling Fan
  • Pendant Lighting
  • Insulated Windows
  • Tilt-In Windows
  • Window Treatments
  • Two Story Entrance Foyer
  • Great Room
  • Breakfast Room
  • Loft

Kitchen

  • Free-Standing Gas Range
  • Range Hood
  • Built-In Microwave
  • Dishwasher
  • Granite Countertops
  • Disposal

Flooring

  • Carpet
  • Ceramic Tile
  • Luxury Vinyl Plank Tile

Bedrooms and Bathrooms

  • 4 Bedrooms | 1 Main Level Bedroom
  • Walk-In Closet

Laundry

  • Laundry Room
  • Laundry on main level
  • Laundry in Kitchen

Attic

  • Storage In Attic
  • Pull Down Stairs to Attic

Home Security

  • Security System Owned
  • Storm Doors
  • Fire and Smoke Detector

Parking

  • 2 Car Attached Garage
  • Parking Pad
  • Garage Door Opener

Outdoor Features

  • Covered Patio or Porch
  • Outbuilding

Schools

  • Tyger River Elementary School
  • Dr Hill Middle School
  • James F. Byrnes High School

Utilities

  • Central Air
  • Heating System Uses Natural Gas
  • Underground Utilities
  • Tankless Water Heater
  • Gas Water Heater
  • Cable TV Available

Community Details

  • Mjs Inc. (803) 743 0600 HOA
  • Built by Stanley Martin Homes, LLC
  • Persimmon Hill Subdivision, Cade Floorplan
  • Mandatory home owners association

Listing and Financial Details

  • Tax Lot 21
  • Assessor Parcel Number 5-14-00-026.22

Home Details

Home Type

Single Family

Est. Annual Taxes

$2,710

Year Built

Built in 2023

Lot Details

6,098 Sq Ft Lot

HOA Fees

$37 per month

Listing Details

  • Lot Description: Fenced Yard, Level, Underground Utilities
  • Total Sq Ft: 2044
  • Total Finished Sq Ft: 2044
  • Estimated Age: 1-5
  • Estimated Completion Date: 08/29/2023
  • Estimated Number of Acres: 0.14
  • Below Grade Finished Sq Ft: None
  • Bonus/Recreation Room: N
  • Builder Name: Stanley Martin Homes, LLC
  • Class: Residential
  • Electric Company: Duke Energy
  • Garage Spaces: 2
  • Gas Company: Greer CPW
  • HOA Management Company: MJS Inc. - (803) 743-0600
  • HOA Regime Fee: 448
  • Hoa Regime Fee Mandatory: Yes
  • Hoa Term: Annual
  • HOA: Y
  • In City: Y
  • Legal Lot Number: 21
  • Lot Size Acreage: 1/2 Acre Or Less
  • Lvt Date: 09/30/2025
  • Model Name: Cade
  • Number Of Bedrooms: 4
  • Number Of Bedrooms Main Level: 1
  • Full Bathrooms: 2
  • Half Bathrooms: 1
  • Other Rooms Finished Sq F: None
  • Parking Garage: Door Opener, Attached Garage 2 Cars, Key Pad Entry
  • Sold Price Sq Ft: 146.04
  • Street Designation: Drive
  • Style: Traditional
  • Subdivision: Persimmon Hill
  • Total Finished Heated Sq Ft: 2000-2199
  • Type: Single Family
  • Range of Unfinished Sq Ft: None
  • Water Company: SJWD
  • Assessor Parcel Number: 5-14-00-026.22
  • Estimated Year Built: 2023
  • Special Features: NewHome
  • Property Sub Type: Detached
  • Stories: 2
  • Year Built: 2023

Interior Features

  • Appliances: Dishwasher, Disposal, Stand Alone Range-Gas, Refrigerator, Microwave-Built In, Range Hood
  • Floors: Carpet, Ceramic Tile, Luxury Vinyl Tile/Plank
  • Interior Amenities: 2 Story Foyer, Attic Stairs Disappearing, Cable Available, Ceiling 9ft+, Ceiling Fan, Ceiling Smooth, Countertops Granite, Open Floor Plan, Sec. System-Owned/Conveys, Smoke Detector, Walk In Closet, Pantry – Closet, Window Trtments-Allremain
  • Room 1: Upstairs Loft, Size: 17x14
  • Room 2: Covered Back Porch, Size: 14x8
  • Specialty Room: Loft, Attic
  • Storage Space: Attic, Out Building
  • Master Bedroom: Y, Size: 15x13
  • Sun Room: N
  • Bedroom 2: Y, Size: 14x11
  • Bedroom 3: Y, Size: 11x11
  • Breakfast Room: Y, Size: 14x7
  • Den: N
  • Dining Room: N
  • Great Room: Y, Size: 14x14
  • Kitchen: Y, Size: 16x16
  • Laundry Room: Y, Size: 6x6
  • Living Room: N
  • Number Of Stories: 2
  • Bedroom 4: Y, Size: 11x11

Exterior Features

  • Driveway: Extra Pad, Paved Concrete
  • Exterior Features: Patio, Some Storm Doors, Tilt Out Windows, Vinyl/Aluminum Trim, Windows-Insulated, Porch-Covered Back
  • Exterior Finish: Stone, Vinyl Siding
  • Foundation: Slab
  • Roof: Architectural
  • Patio: Y, Size: 14x10

Garage/Parking

  • Parking Type: Attached Garage

Utilities

  • Garbage Pickup: Private
  • Sewer: Public
  • Water: Public
  • Water Heater: Gas, Tankless
  • Cooling System: Central Forced, Electric
  • Heating System: Natural Gas, Damper Controlled
  • Laundry: 1st Floor, Kitchen, Walk-In

Fee Information

  • Additional Fee: Hoa Mgmt Transfer Fee

Schools

  • Elementary School: Tyger River
  • High School: James F. Byrnes
  • Middle School: DR Hill

Lot Info

  • Estimated Lot Dimensions: 53x120x51x120
  • Geo Subdivision: SC

Tax Info

  • Tax Year: 2024
  • Total Taxes: 2709.52

Ownership History

We collect this data history from publicly available records. To have your information removed, we recommend requesting removal directly through your county’s website.

Date Name Owned For Owner Type

Purchase Details

Listed on
Sep 30, 2025
Closed on
Dec 1, 2025
Sold by
Reale Family Trust and Connolly Brenda
Bought by
Seller's Agent
Mack Holliday
Open House Realty, LLC
Buyer's Agent
Paige Haney
BHHS C Dan Joyner - Midtown
List Price
$310,000
Sold Price
$298,500
Premium/Discount to List
-$11,500
-3.71%
Views
28
Current Estimated Value
$299,145

Home Financials for this Owner

Home Financials are based on the most recent Mortgage that was taken out on this home.
Estimated Appreciation
$645
Avg. Annual Appreciation
0.30%
Original Mortgage
$268,200
Outstanding Balance
$266,370
Interest Rate
6.19%
Mortgage Type
New Conventional
Estimated Equity
$32,775

Purchase Details

Closed on
Aug 30, 2023
Sold by
Stanley Martln Homes Llc
Bought by
Reale Family Trust and Connolly

Home Financials for this Owner

Home Financials are based on the most recent Mortgage that was taken out on this home.
Original Mortgage
$276,550
Interest Rate
6.81%
Mortgage Type
New Conventional
Source: Public Records

Home Values in the Area

Source: Public Records

Average Home Value in this Area


Source: Public Records

Agents Specializing in Lyman, SC

See All Agents

Purchase History

We collect this data history from publicly available records. To have your information removed, we recommend requesting removal directly through your county’s website.

Date Buyer Sale Price Title Company
$298,500 None Listed On Document
Reale Family Trust $278,550 None Listed On Document
Source: Public Records

Mortgage History

We collect this data history from publicly available records. To have your information removed, we recommend requesting removal directly through your county’s website.

Date Status Borrower Loan Amount
Open $268,200
Previous Owner Reale Family Trust $276,550
Source: Public Records

Property History

We collect this data history from publicly available records. To have your information removed, we recommend requesting removal directly through your county’s website.

Date Event Price List to Sale Price per Sq Ft
12/03/2025 12/03/25 Sold $298,500 0.0% $149 / Sq Ft
10/10/2025 10/10/25 Price Changed $298,500 -3.7% $149 / Sq Ft
09/30/2025 09/30/25 For Sale $310,000 -- $155 / Sq Ft
Source: Greater Greenville Association of REALTORS®

Tax History

We collect this data history from publicly available records. To have your information removed, we recommend requesting removal directly through your county’s website.

Year Tax Paid Tax Assessment Tax Assessment Total Assessment is a certain percentage of the fair market value that is determined by local assessors to be the total taxable value of land and additions on the property. Land Improvement
2025 $7,348 $11,140 $1,600 $9,540
2024 $7,348 $16,710 $2,400 $14,310
2023 $7,348 $504 $504 $0
2022 $306 $504 $504 $0
Source: Public Records

Agents Affiliated with this Home

  • Section Image
  • Section Image
See All Agents

Map

Source: Greater Greenville Association of REALTORS®

MLS Number: 1570825

Greater Greenville Association of REALTORS®

APN: 5-14-00-026.22

Your Personal Tour Guide

Ask me questions while you tour the home.