
Keri-Ann McAlice
RI Real Estate Services
(401) 340-2462
45 Total Sales
12 in South Kingstown
$575K - $1.2M Price Range
Estimated Value: $614,000 - $791,000
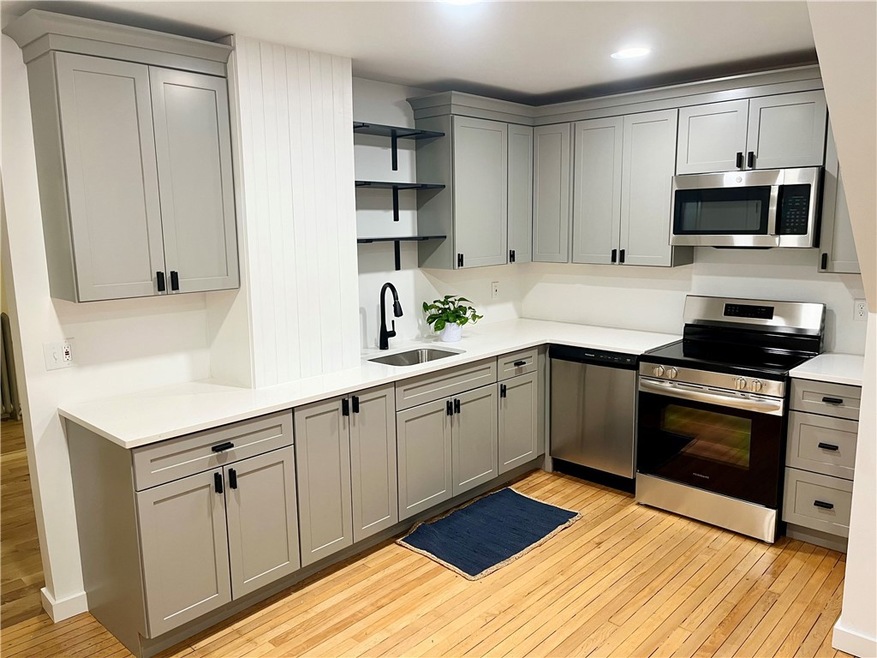
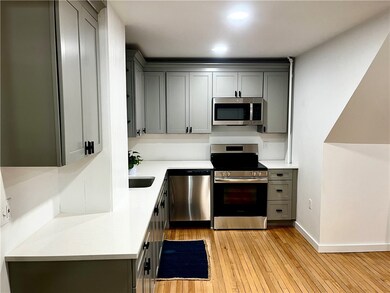
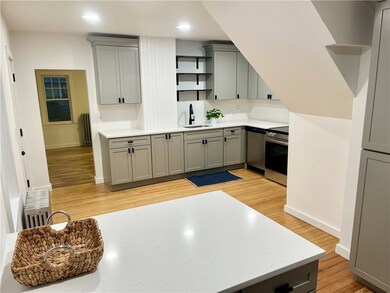
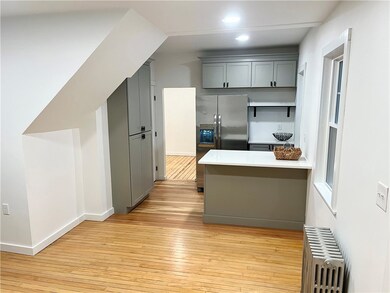

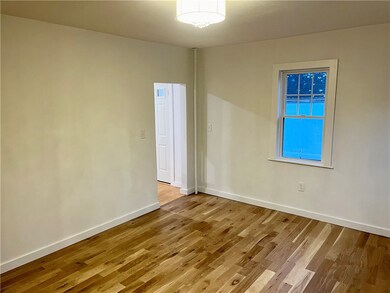
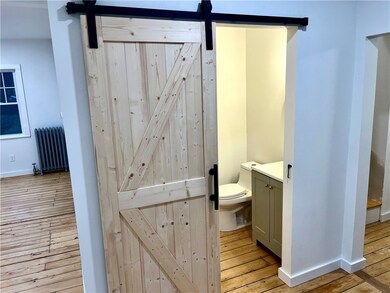
This beautifully renovated 3-bedroom, 1.5-bathroom gem is a true testament to modern elegance and thoughtful design. Located in downtown Wakefield, this residence seamlessly blends classic charm with contemporary updates, offering the perfect haven for your family. As you step through the front door, you're greeted by the warmth of refinished hardwood floors that lead you into the heart of the home. The fully renovated kitchen is a chef's delight, boasting brand-new appliances, stylish cabinetry, and sleek countertops. Natural light floods the space through new windows, highlighting the fresh paint that complements the modern aesthetic throughout the home. Discover the convenience of a brand-new half bath/laundry room a practical addition that enhances the functionality of this home. The thoughtful layout maximizes space and ensures everyday tasks are a breeze. With three bedrooms, each offering a tranquil retreat, you'll find the perfect balance of comfort and style. The fully renovated bathroom features contemporary fixtures and finishes, providing a spa-like experience for relaxation. The attention to detail extends beyond the aesthetics, with updates to the electrical system ensuring peace of mind and safety for years to come. Step outside to the private backyard, where you can unwind and enjoy the serene surroundings. The outdoor space offers endless possibilities for gardening, entertaining, or simply basking in the sunshine. Schedule your showing today!
Last Agent to Sell the Property
HomeSmart First Class Realty Brokerage Phone: 401-921-5011 License #REB.0019630 Listed on: 12/21/2023
We collect this data history from publicly available records. To have your information removed, we recommend requesting removal directly through your county’s website.
Keri-Ann McAlice
RI Real Estate Services
(401) 340-2462
45 Total Sales
12 in South Kingstown
$575K - $1.2M Price Range
Alfred North Jr
RI Real Estate Services
(401) 593-2426
27 Total Sales
1 in South Kingstown
$875,000 Price
Bethany Johnsen
Residential Properties Ltd.
(401) 681-3089
43 Total Sales
1 in South Kingstown
$749,000 Price
Michael Murphy
RISE REC
(401) 414-4687
58 Total Sales
2 in South Kingstown
$700K - $797K Price Range
Bruce Cutting
Mott & Chace Sotheby's Intl.
(401) 340-3530
29 Total Sales
9 in South Kingstown
$355K - $960K Price Range
Jonah Tomsick
Flagship Real Estate Advisors
(440) 530-7826
13 Total Sales
1 in South Kingstown
$650,000 Price
We collect this data history from publicly available records. To have your information removed, we recommend requesting removal directly through your county’s website.
| Date | Buyer | Sale Price | Title Company |
|---|---|---|---|
| $600,000 | None Available | ||
| Ideal Prop Solutions Llc | $400,000 | None Available |
We collect this data history from publicly available records. To have your information removed, we recommend requesting removal directly through your county’s website.
| Date | Status | Borrower | Loan Amount |
|---|---|---|---|
| Open | $397,125 | ||
| Closed | -- | $400,000 | |
| Previous Owner | -- | $475,000 |
We collect this data history from publicly available records. To have your information removed, we recommend requesting removal directly through your county’s website.
| Date | Event | Price | List to Sale | Price per Sq Ft |
|---|---|---|---|---|
| 01/30/2024 01/30/24 | Sold | $600,000 | -4.0% | $433 / Sq Ft |
| 01/23/2024 01/23/24 | Pending | -- | -- | -- |
| 12/21/2023 12/21/23 | For Sale | $625,000 | -- | $451 / Sq Ft |
We collect this data history from publicly available records. To have your information removed, we recommend requesting removal directly through your county’s website.
| Year | Tax Paid | Tax Assessment Tax Assessment Total Assessment is a certain percentage of the fair market value that is determined by local assessors to be the total taxable value of land and additions on the property. | Land | Improvement |
|---|---|---|---|---|
| 2025 | $4,861 | $543,700 | $160,200 | $383,500 |
| 2024 | $4,700 | $425,300 | $123,400 | $301,900 |
| 2023 | $3,147 | $284,800 | $117,200 | $167,600 |
| 2022 | $3,119 | $284,800 | $117,200 | $167,600 |
| 2021 | $2,831 | $195,900 | $75,100 | $120,800 |
| 2020 | $2,831 | $195,900 | $75,100 | $120,800 |
| 2019 | $2,831 | $195,900 | $75,100 | $120,800 |
| 2018 | $2,568 | $163,800 | $64,300 | $99,500 |
| 2017 | $2,508 | $163,800 | $64,300 | $99,500 |
| 2016 | $2,472 | $163,800 | $64,300 | $99,500 |
| 2015 | $2,534 | $163,300 | $68,300 | $95,000 |
| 2014 | $2,528 | $163,300 | $68,300 | $95,000 |
Seller's Agent in 2024
Nicholas Hayes
HomeSmart First Class Realty
(401) 345-6161
38 Total Sales
Buyer's Agent in 2024
Liz Kettelle
RE/MAX ADVANTAGE GROUP
(401) 823-7701
90 Total Sales
Source: State-Wide MLS
MLS Number: 1349933
APN: SKIN-004904-000000-000113
Disclaimer: Certain information contained herein is derived from information provided by parties other than Homes.com. All information provided is deemed reliable, but is not guaranteed to be accurate and should be independently verified.
IDX information is provided exclusively for personal, non-commercial use, and may not be used for any purpose other than to identify prospective properties consumers may be interested in purchasing. Information is deemed reliable but not guaranteed.
Copyright © 2026 State-Wide MLS, Inc. All rights reserved.
Ask me questions while you tour the home.