
Seller's Agent in 2025
Tim Schiller
@ Properties
(630) 373-6202
916 Total Sales
Estimated Value: $1,494,177 - $1,586,000
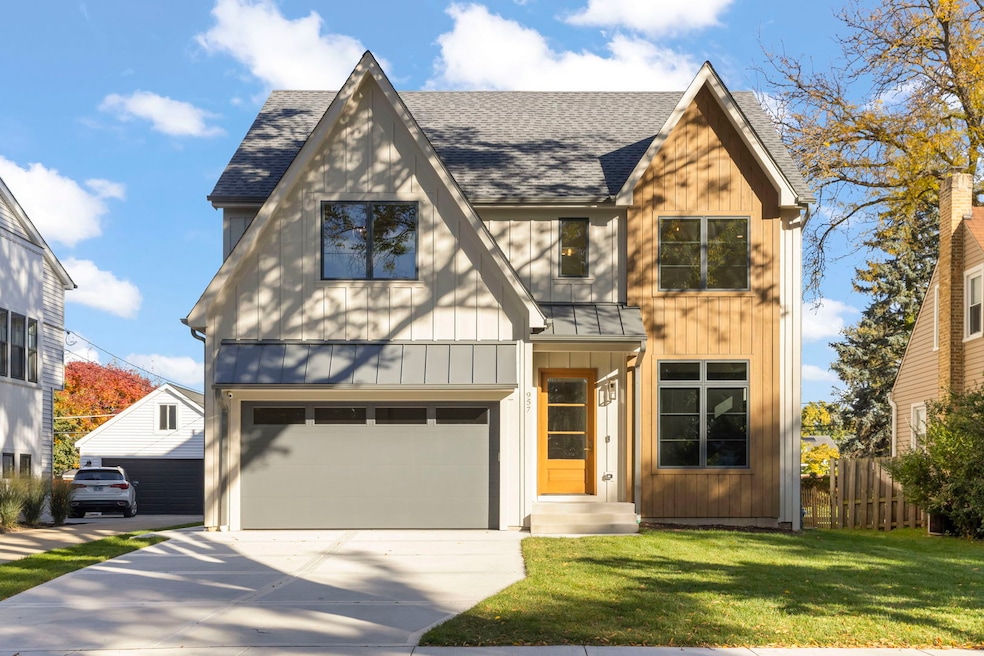
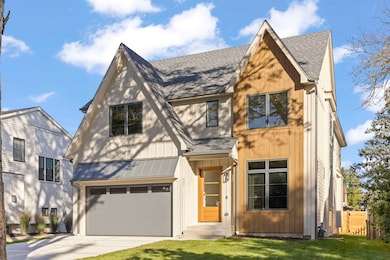
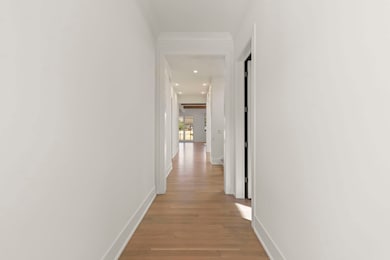
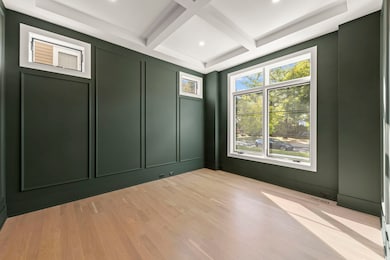
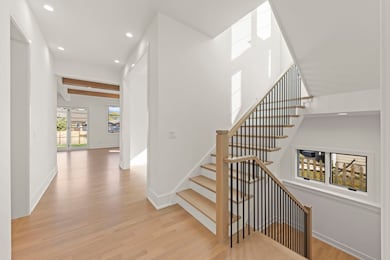
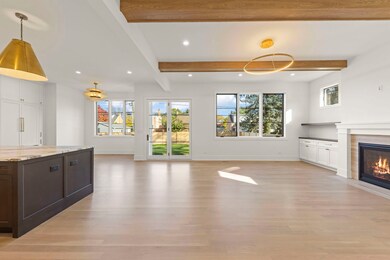
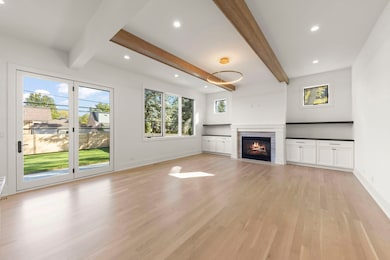
Framing (3/28) | Local (Known & Trusted) Builder | Custom New Construction | Jackson Grade School - Very Close To Timothy C School (.6 Mile)| Natural White Oak Hard Wood Floors | 10 Ft Ceilings | Foyer (13 X 5) | Gourmet Kitchen With 10 Ft Island - Custom Cabinetry - High-End Stainless Appliances & A Walk-In (Fancy) Pantry Cabinets - Built-In Microwave - Appliance Storage | Breakfast Pump Out Room | Family Room With Fireplace | (1st Floor) Office or 1st Floor Bedroom | 1st Floor Full Bathroom |Custom Built Mud Room With Walk-in Closet | Primary Bedroom With (White Oak) Hardwood Floors - Huge (12 X 11) Closet - Luxury Bathroom With Separate Shower With Seat - Private Commode Room W/Door | Four Spacious Bedroom Up | 5 Luxury Bathrooms (Full On First Floor) | Finished Basement With Large Recreation Room, Custom Bar - Lounge, Gaming Area, Exercise Room (Or 5th Bedroom) | Back Patio | Great Young (Very Friendly) Neighbors | Walk To Jackson Grade School (.3 Mile) | (.6 Mile) Bryan Junior High | (.5 Mile) to Timothy (Private) School | (1/2 Block) Walk To Eldridge Park (Two Playgrounds, A Lagoon - Finishing And Ice Skating, A Lighted Snow Hill And A Path Winding Around The Perimeter Of The Park And Linking To Salt Creek Greenway Trail | We Are Local - Love Elmhurst
Last Agent to Sell the Property
@properties Christie's International Real Estate License #475127707 Listed on: 03/28/2025
Last Buyer's Agent
@properties Christie's International Real Estate License #475127707 Listed on: 03/28/2025
We collect this data history from publicly available records. To have your information removed, we recommend requesting removal directly through your county’s website.
We collect this data history from publicly available records. To have your information removed, we recommend requesting removal directly through your county’s website.
| Date | Buyer | Sale Price | Title Company |
|---|---|---|---|
| $1,470,000 | Chicago Title | ||
| -- | None Listed On Document | ||
| $310,000 | Chicago Title | ||
| $250,000 | Attorney |
We collect this data history from publicly available records. To have your information removed, we recommend requesting removal directly through your county’s website.
| Date | Status | Borrower | Loan Amount |
|---|---|---|---|
| Open | $675,000 | ||
| Previous Owner | $30,000 |
We collect this data history from publicly available records. To have your information removed, we recommend requesting removal directly through your county’s website.
| Date | Event | Price | List to Sale | Price per Sq Ft | Prior Sale |
|---|---|---|---|---|---|
| 10/27/2025 10/27/25 | Sold | $1,469,900 | 0.0% | $427 / Sq Ft | |
| 05/23/2025 05/23/25 | Pending | -- | -- | -- | |
| 03/28/2025 03/28/25 | For Sale | $1,469,900 | +488.0% | $427 / Sq Ft | |
| 07/13/2016 07/13/16 | Sold | $250,000 | -16.4% | $258 / Sq Ft | View Prior Sale |
| 06/15/2016 06/15/16 | Pending | -- | -- | -- | |
| 06/13/2016 06/13/16 | Price Changed | $299,000 | -3.5% | $309 / Sq Ft | |
| 05/25/2016 05/25/16 | Price Changed | $310,000 | -8.6% | $320 / Sq Ft | |
| 05/13/2016 05/13/16 | For Sale | $339,000 | -- | $350 / Sq Ft |
We collect this data history from publicly available records. To have your information removed, we recommend requesting removal directly through your county’s website.
| Year | Tax Paid | Tax Assessment Tax Assessment Total Assessment is a certain percentage of the fair market value that is determined by local assessors to be the total taxable value of land and additions on the property. | Land | Improvement |
|---|---|---|---|---|
| 2024 | $4,320 | $71,680 | $71,680 | |
| 2023 | $7,671 | $134,360 | $71,680 | $62,680 |
| 2022 | $7,468 | $129,160 | $68,900 | $60,260 |
| 2021 | $7,281 | $125,950 | $67,190 | $58,760 |
| 2020 | $6,997 | $123,190 | $65,720 | $57,470 |
| 2019 | $6,845 | $117,120 | $62,480 | $54,640 |
| 2018 | $6,446 | $110,050 | $59,140 | $50,910 |
| 2017 | $6,300 | $104,870 | $56,360 | $48,510 |
| 2016 | $6,160 | $98,790 | $53,090 | $45,700 |
| 2015 | $6,089 | $92,030 | $49,460 | $42,570 |
| 2014 | $5,120 | $72,440 | $39,260 | $33,180 |
| 2013 | $5,067 | $73,460 | $39,810 | $33,650 |
Seller's Agent in 2025
Tim Schiller
@ Properties
(630) 373-6202
916 Total Sales
Seller's Agent in 2016
Sheri Jevitz
The McDonald Group
(773) 990-9931
18 Total Sales
Source: Midwest Real Estate Data (MRED)
MLS Number: 12315945
APN: 06-14-122-006
Disclaimer: Certain information contained herein is derived from information provided by parties other than Homes.com. All information provided is deemed reliable, but is not guaranteed to be accurate and should be independently verified.
All data is obtained from various sources and may not have been verified by broker or MLS GRID. Supplied Open House Information is subject to change without notice. All information should be independently reviewed and verified for accuracy. Properties may or may not be listed by the office/agent presenting the information. Some IDX listings have been excluded from this website.
Listings courtesy of Midwest Real Estate Data (MRED) as distributed by MLS GRID.
Based on information submitted to the MLS GRID
Ask me questions while you tour the home.