NOT LISTED FOR SALE

957 Walnut Rd Sardis, MS 38666

Estimated Value: $333,000 - $420,476

3 Beds
2.5 Baths
3,008 Sq Ft
$122/Sq Ft Est. Value

Sale Details

Date Sold: February 14, 2025

Current estimated payment $2,354 / mo

15 Days on Market

Highlights

  • Wood Flooring
  • Solid Surface Countertops
  • Porch
  • Bonus Room
  • Home Office
  • Double Pane Windows

About This Home

As of February 2025

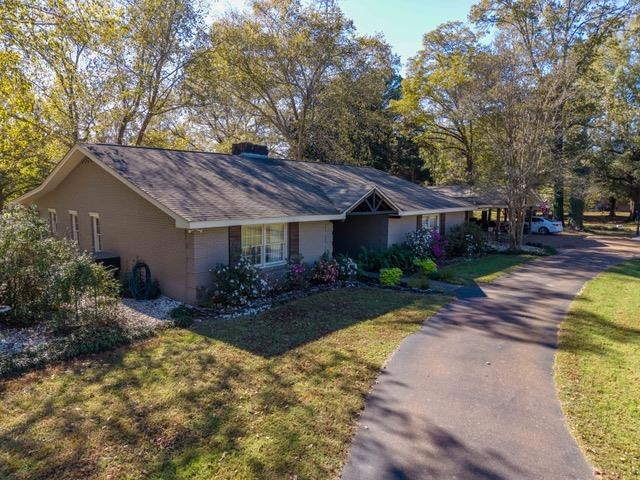
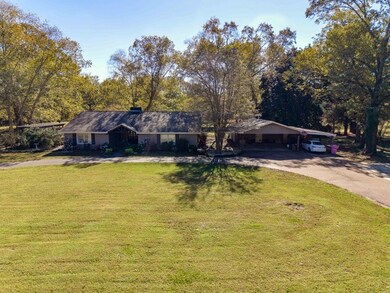
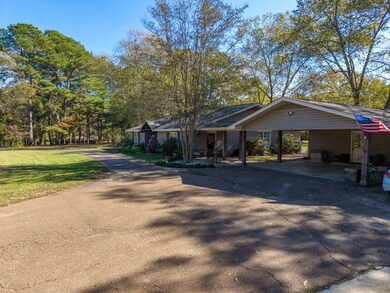
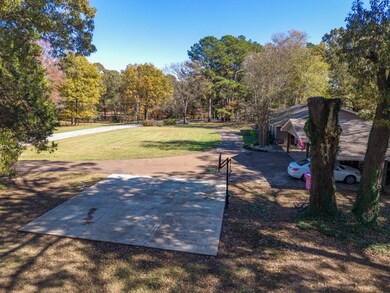
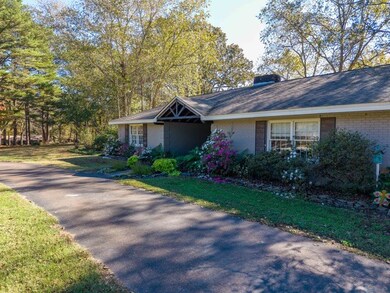
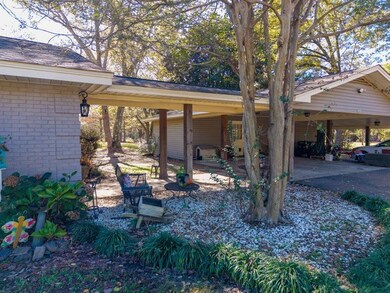
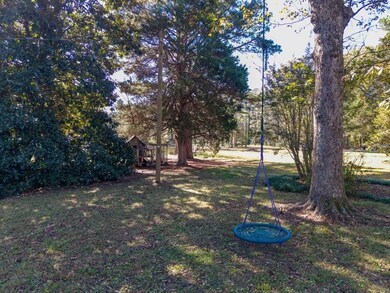
Charming 3-Bedroom, 2-Bath Home on 3 Acres – Must-See! Discover this secluded gem just outside Sardis, less than 10 miles from Batesville with easy I-55 access. Set on 3 acres, this 3-bedroom, 2-bath home features custom-built details, a gorgeous sunroom, and beautiful landscaping. The spacious patio is perfect for entertaining, while the attached workshop adds functionality. With a 7-year-old roof and countless extras, this home is truly one of a kind. Don't miss the chance to see it for yourself—schedule a showing today!

Last Agent to Sell the Property

Delacy Howell

Batesville Realty License #S-55672 Listed on: 11/19/2024

Last Buyer's Agent

Joe Non-member

NON-MEMBER

Home Details

Home Type

  • Single Family

Est. Annual Taxes

  • $3,981

Year Built

  • Built in 1978

Lot Details

  • 3 Acre Lot

Home Design

  • Brick or Stone Mason
  • Slab Foundation
  • Composition Roof

Interior Spaces

  • 3,008 Sq Ft Home
  • 1-Story Property
  • Ceiling Fan
  • Wood Burning Fireplace
  • Double Pane Windows
  • French Doors
  • Family Room
  • Home Office
  • Bonus Room

Kitchen

  • Electric Range
  • Recirculated Exhaust Fan
  • Microwave
  • Dishwasher
  • Solid Surface Countertops

Flooring

  • Wood
  • Carpet
  • Ceramic Tile

Bedrooms and Bathrooms

  • 3 Bedrooms
  • Walk-In Closet

Laundry

  • Laundry on main level
  • Washer and Dryer Hookup

Parking

  • 2 Parking Spaces
  • 2 Carport Spaces

Outdoor Features

  • Patio
  • Porch

Utilities

  • Cooling Available
  • Central Heating
  • Electric Water Heater
  • Septic Tank

Listing and Financial Details

  • Assessor Parcel Number 1086 23000000001000

Home Details

Home Type

Single Family

Est. Annual Taxes

$3,981

Year Built

Built in 1978

Lot Details

3 Acres

Listing Details

  • Directions: From Batesville travel Hwy 51-N, turn right on W-Lee Street, turn left on N Main St, turn right onto Walnut Road. The home is on the right in 1/2 mile.
  • Prop. Type: Residential
  • Year Built: 1978
  • Property Sub Type: Residential
  • Lot Size Acres: 3
  • Road Surface Type: Asphalt
  • Subdivision Name: None
  • Carport Y N: Yes
  • Garage Yn: No
  • Unit Levels: One
  • Building Stories: 1
  • ResoBuildingAreaSource: Assessor
  • RoomBedroomLevel: Main
  • Kitchen Level: Main
  • Special Features: None
  • Stories: 1

Interior Features

  • Appliances: Electric Water Heater, Microwave, Dishwasher, Electric Range, Refrigerator, Vented Exhaust Fan
  • Full Bathrooms: 2
  • Half Bathrooms: 1
  • Total Bedrooms: 3
  • Door Features: French Doors
  • Fireplace Features: Wood Burning
  • Fireplace: Yes
  • Flooring: Carpet, Hardwood, Ceramic Tile
  • Interior Amenities: Walk-In Closet(s), Solid Surface Countertops, Ceiling Fan(s), Bonus Room Finished, Office
  • Living Area: 3008
  • Window Features: Double Pane Windows
  • ResoLivingAreaSource: Assessor
  • Room Bedroom2 Level: Main
  • Room Bedroom3 Level: Main
  • Room Family Room Level: Main
  • Master Bedroom Master Bedroom Level: Main

Exterior Features

  • Pool Features: None
  • Pool Private: No
  • Waterfront: No
  • Construction Type: Brick
  • Foundation Details: Slab
  • Other Structures: Workshop
  • Patio And Porch Features: Patio, Porch
  • Roof: Composition

Garage/Parking

  • Attached Garage: No
  • Carport Spaces: 2
  • Covered Parking Spaces: 2
  • Parking Features: 2 Car Carport
  • Total Parking Spaces: 2

Utilities

  • Heating: Central, Electric
  • Sewer: Septic Tank
  • Laundry Features: W/D Hook Up, Main Level
  • Cooling: Electric
  • Cooling Y N: Yes
  • Heating Yn: Yes
  • Electric: Entergy
  • Water Source: Community System, Public

Schools

  • Junior High Dist: North Panola

Lot Info

  • Parcel #: 1086 23000000001000
  • Lot Size Sq Ft: 130680
  • Zoning Description: NO ZONING
  • ResoLotSizeUnits: Acres

Green Features

Multi Family

Tax Info

  • Tax Annual Amount: 3981
Create a Home Valuation Report for This Property
The Home Valuation Report is an in-depth analysis detailing your home's value as well as a comparison with similar homes in the area

Property History

We collect this data history from publicly available records. To have your information removed, we recommend requesting removal directly through your county’s website.

Date Event Price List to Sale Price per Sq Ft
02/14/2025 02/14/25 Sold -- -- --
12/04/2024 12/04/24 Pending -- -- --
11/19/2024 11/19/24 For Sale $325,000 -- $108 / Sq Ft
Source: North Central Mississippi REALTORS®

Agents Affiliated with this Home

  • Section Image
See All Agents

Map

Source: North Central Mississippi REALTORS®

MLS Number: 159534

North Central Mississippi REALTORS®

APN: 1086-2300000-0001000

Your Personal Tour Guide

Ask me questions while you tour the home.