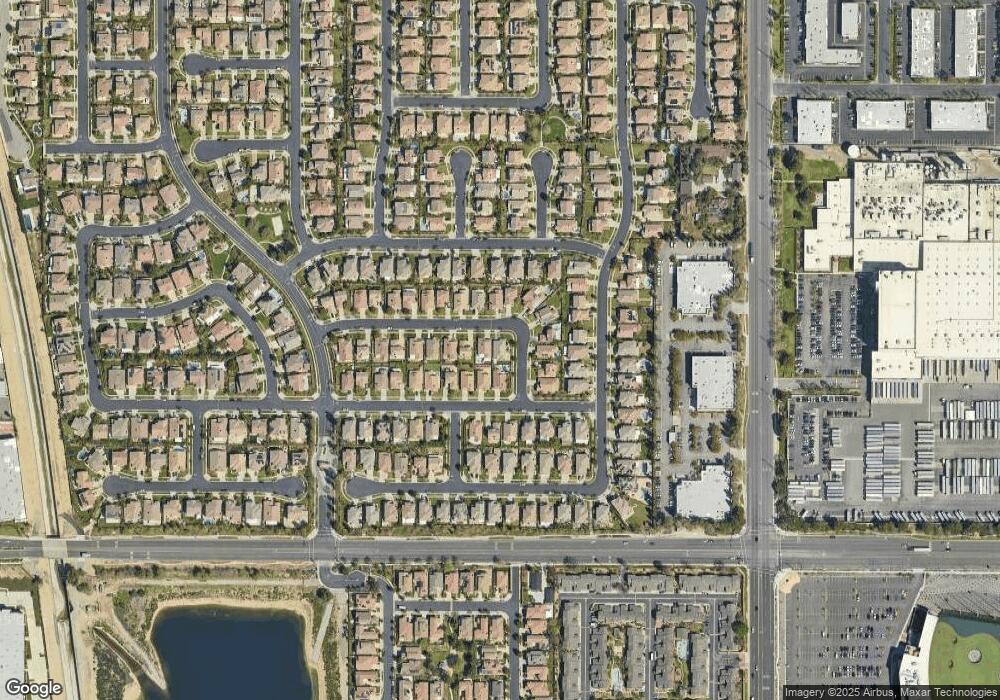
9579 Arborglen Dr Rancho Cucamonga, CA 91730
Rancho Cucamonga AreaAbout This Home
This home is located at 9579 Arborglen Dr, Rancho Cucamonga, CA 91730. 9579 Arborglen Dr is a home located in San Bernardino County with nearby schools including Ontario Center School, Rancho Cucamonga Middle, and Colony High School.
Ownership History
We collect this data history from publicly available records. To have your information removed, we recommend requesting removal directly through your county’s website.
Purchase Details
Home Financials for this Owner
Home Financials are based on the most recent Mortgage that was taken out on this home.Purchase Details
Home Financials for this Owner
Home Financials are based on the most recent Mortgage that was taken out on this home.Purchase Details
Purchase History
We collect this data history from publicly available records. To have your information removed, we recommend requesting removal directly through your county’s website.
| Date | Buyer | Sale Price | Title Company |
|---|---|---|---|
| -- | -- | ||
| Sanchez Leopoldo | -- | Southland Title Corporation | |
| Sanchez Leopoldo | $157,000 | Chicago Title |
Mortgage History
We collect this data history from publicly available records. To have your information removed, we recommend requesting removal directly through your county’s website.
| Date | Status | Borrower | Loan Amount |
|---|---|---|---|
| Open | $400,000 | ||
| Closed | Sanchez Leopoldo | $100,000 | |
| Closed | Sanchez Leopoldo | $300,000 | |
| Closed | Sanchez Leopoldo | $82,000 | |
| Closed | Sanchez Leopoldo | $35,000 | |
| Closed | Sanchez Leopoldo | $186,600 |
Tax History
We collect this data history from publicly available records. To have your information removed, we recommend requesting removal directly through your county’s website.
| Year | Tax Paid | Tax Assessment Tax Assessment Total Assessment is a certain percentage of the fair market value that is determined by local assessors to be the total taxable value of land and additions on the property. | Land | Improvement |
|---|---|---|---|---|
| 2026 | $4,290 | $277,262 | $87,950 | $189,312 |
| 2025 | $4,290 | $271,825 | $86,225 | $185,600 |
| 2024 | $4,178 | $266,495 | $84,534 | $181,961 |
| 2023 | $4,081 | $261,269 | $82,876 | $178,393 |
| 2022 | $3,999 | $256,146 | $81,251 | $174,895 |
| 2021 | $3,953 | $251,124 | $79,658 | $171,466 |
| 2020 | $3,885 | $248,549 | $78,841 | $169,708 |
| 2019 | $3,849 | $243,675 | $77,295 | $166,380 |
| 2018 | $3,764 | $238,897 | $75,779 | $163,118 |
| 2017 | $3,651 | $234,213 | $74,293 | $159,920 |
| 2016 | $3,600 | $229,620 | $72,836 | $156,784 |
| 2015 | $3,563 | $226,171 | $71,742 | $154,429 |
| 2014 | $3,480 | $221,741 | $70,337 | $151,404 |
Map
- 9609 Heartland Place
- 9430 Shadowgrove Dr
- 1018 N Smiderle Loop
- 9415 Homestead Dr
- 9379 Glenaire Ct
- 9424 Buttonwood Ct
- 9455 Poppyfield Ct
- 9556 Harvest Vista Dr
- 2139 E 4th St #244 St Unit 244
- 3516 E Indigo Privado
- 3584 E Indigo Privado
- 960 N Tangent Privado Unit 305
- 9318 Hellman Ave Unit 4
- 9561 Cameron St
- 2139 E 4th St
- 2139 E 4th St Unit 85
- 2139 E 4th St Unit 242
- 2139 E 4th St Unit 84
- 2873 E Via Terrano
- 2876 E Via Terrano
- 9565 Shadowgrove Dr
- 9575 Shadowgrove Dr
- 9568 Springbrook Ct
- 9585 Shadowgrove Dr
- 9574 Springbrook Ct
- 9549 Shadowgrove Dr
- 9584 Springbrook Ct
- 9562 Shadowgrove Dr
- 9572 Shadowgrove Dr
- 9595 Shadowgrove Dr
- 9552 Shadowgrove Dr
- 9582 Shadowgrove Dr
- 9539 Shadowgrove Dr
- 9592 Springbrook Ct
- 9540 Springbrook Ct
- 9542 Shadowgrove Dr
- 9607 Shadowgrove Dr
- 9529 Shadowgrove Dr
- 9538 Shadowgrove Dr
- 9604 Springbrook Ct
Ask me questions while you tour the home.