
Gloria Steele
KELLER WILLIAMS TAMPA PROPERTIES
(813) 859-6755
83 Total Sales
1 in Epperson
$440,000 Price
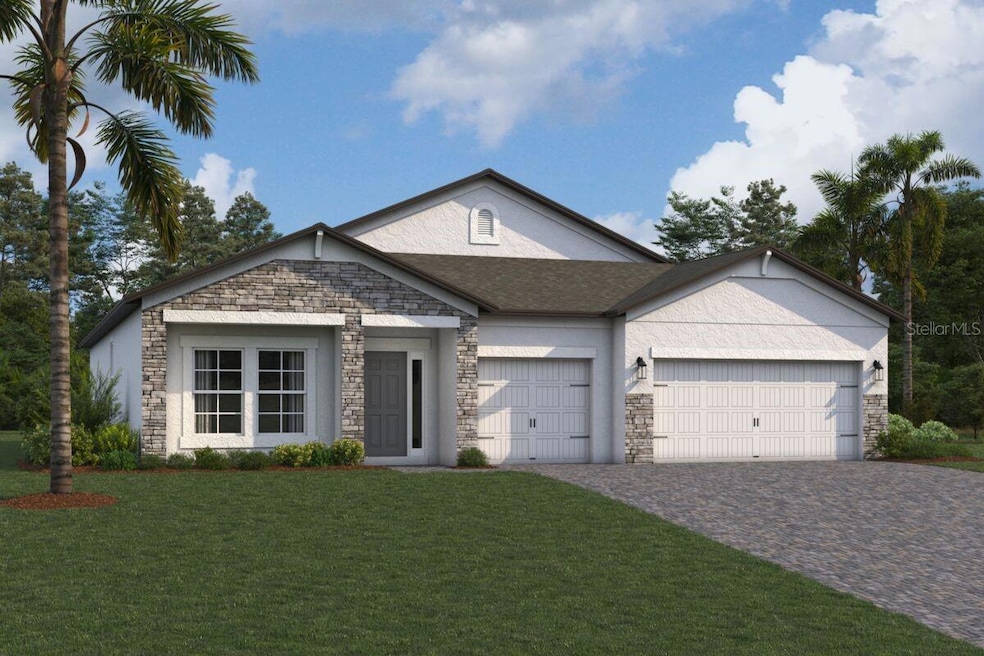

For Sold Data Entry Only.
Last Agent to Sell the Property
STELLAR NON-MEMBER OFFICE Listed on: 04/25/2025
Gloria Steele
KELLER WILLIAMS TAMPA PROPERTIES
(813) 859-6755
83 Total Sales
1 in Epperson
$440,000 Price
Run Gilliam
FUTURE HOME REALTY INC
(813) 923-2149
68 Total Sales
5 in Epperson
$319K - $1.3M Price Range
Colette Hughes
REAL BROKER, LLC
(786) 933-9552
77 Total Sales
1 in Epperson
$486,000 Price
Michael Faust
RE/MAX ALLIANCE GROUP
(813) 761-0276
43 Total Sales
1 in Epperson
$795,000 Price
Jackie Little
KELLER WILLIAMS REALTY- PALM HARBOR
(656) 218-4584
150 Total Sales
1 in Epperson
$630,000 Price
Jose Mejia
MCBRIDE KELLY & ASSOCIATES
(727) 605-4586
83 Total Sales
1 in Epperson
$431,990 Price
We collect this data history from publicly available records. To have your information removed, we recommend requesting removal directly through your county’s website.
| Date | Event | Price | List to Sale | Price per Sq Ft |
|---|---|---|---|---|
| 04/25/2025 04/25/25 | Sold | $522,000 | 0.0% | $226 / Sq Ft |
| 04/25/2025 04/25/25 | Pending | -- | -- | -- |
| 04/25/2025 04/25/25 | For Sale | $522,000 | -- | $226 / Sq Ft |
SN
Seller's Agent in 2025
Stellar Non-Member Agent
FL_MFRMLS
Buyer's Agent in 2025
Christine Cassidy
AGILE GROUP REALTY
(407) 383-8340
7 in this area
79 Total Sales
Source: Stellar MLS
MLS Number: J988227
Disclaimer: Certain information contained herein is derived from information provided by parties other than Homes.com. All information provided is deemed reliable, but is not guaranteed to be accurate and should be independently verified.
All data is obtained from various sources and may not have been verified by broker or MLS GRID. Supplied Open House Information is subject to change without notice. All information should be independently reviewed and verified for accuracy. Properties may or may not be listed by the office/agent presenting the information. Some IDX listings have been excluded from this website. IDX information is provided exclusively for personal, non-commercial use, and may not be used for any purpose other than to identify prospective properties consumers may be interested in purchasing. Information is deemed reliable but not guaranteed.
Listings courtesy of Stellar MLS as distributed by MLS GRID.
Based on information submitted to the MLS GRID
Listing Information presented by local MLS brokerage: Ten-X - (888)-952-6393
Ask me questions while you tour the home.