
Sally Steward
Responds Quickly
KW Coastal and Lakes & Mountains Realty
(888) 493-1694
74 Total Sales
1 in Loudon
$110,000 Price
Estimated Value: $493,000 - $542,946
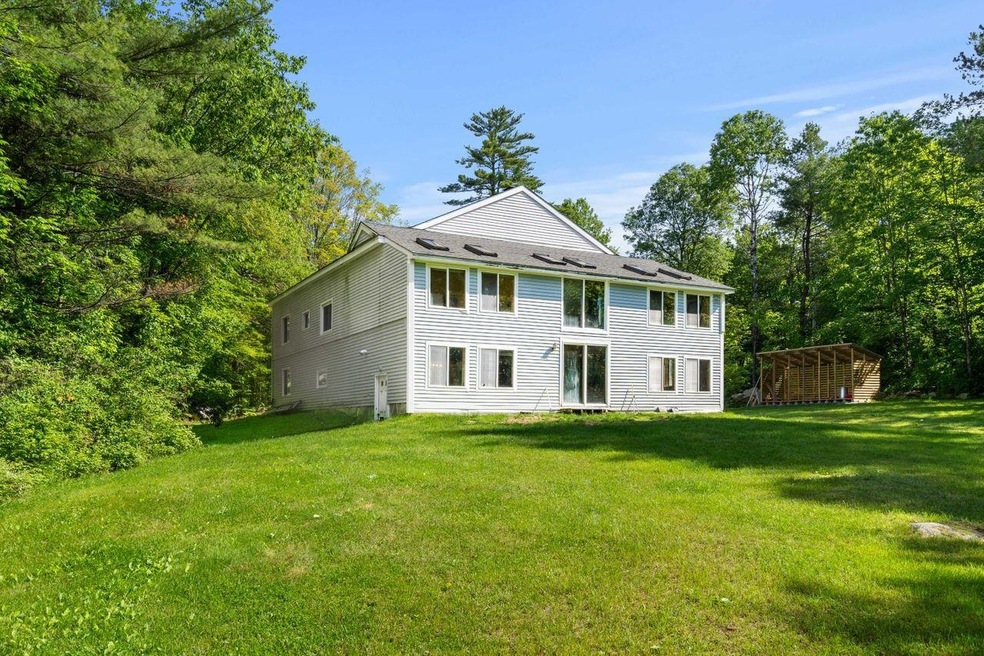
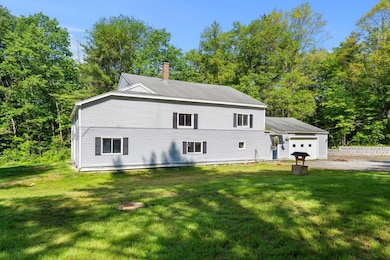
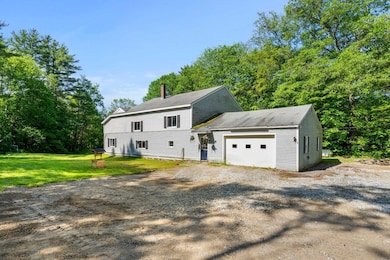
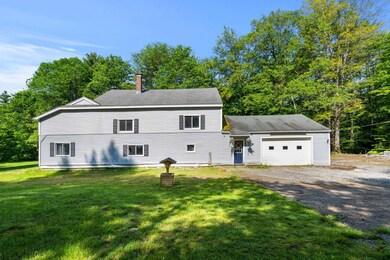
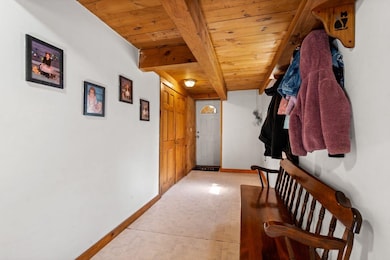
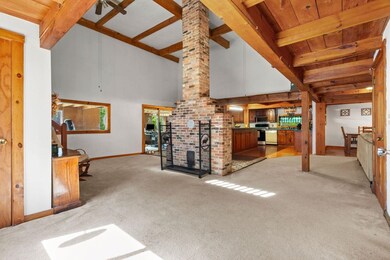
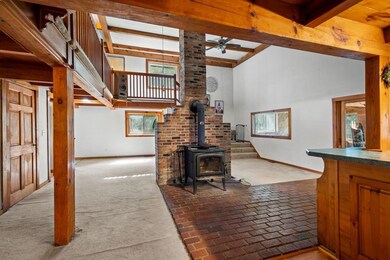
Tucked away at the end of a peaceful dead-end road, 10 minutes from Concord and major routes 93/393, this charming 3-bedroom, 2.5-bath post & beam home sits on 2.6 wooded acres, offering the perfect blend of privacy and convenience. Soaring vaulted ceilings and exposed beams welcome you into a warm, open-concept living space filled with natural sunlight. The heart of the home is the spacious farmer’s kitchen, complete with a stunning 5x9 oversized island—ideal for entertaining, cooking, or gathering with family. A wood stove provides cozy, efficient heat throughout the winter months, adding rustic charm and comfort. Upstairs, you’ll find three generous bedrooms, including a serene primary suite with an adjoining nursery. There’s also an additional room perfect for a home office or extra storage. The expansive 30x31 garage offers plenty of space for vehicles, toys, or a workshop. Enjoy the outdoors in your large, private yard—perfect for recreation or relaxing in nature. A rare find in a quiet, tucked-away location! Schedule your showing today.
Last Agent to Sell the Property
Coldwell Banker Realty Bedford NH Brokerage Phone: 603-420-2883 License #075389 Listed on: 06/04/2025
We collect this data history from publicly available records. To have your information removed, we recommend requesting removal directly through your county’s website.
Sally Steward
KW Coastal and Lakes & Mountains Realty
(888) 493-1694
74 Total Sales
1 in Loudon
$110,000 Price
Dawn Desruisseaux
(866) 393-5809
70 Total Sales
1 in Loudon
$515,000 Price
Shannon Casey
KW Coastal and Lakes & Mountains Realty/Meredith
(833) 565-0071
187 Total Sales
1 in Loudon
$325,000 Price
Robert Gunter
Big Lake Realty, LLC
(603) 207-3485
47 Total Sales
1 in Loudon
$119,000 Price
Jeffrey Brown
American Dream Real Estate Associates, L
(603) 931-4209
32 Total Sales
1 in Loudon
$570,000 Price
Kim Mastrianni
Greenwald Realty Group
(603) 505-8269
50 Total Sales
1 in Loudon
$445,000 Price
We collect this data history from publicly available records. To have your information removed, we recommend requesting removal directly through your county’s website.
| Date | Buyer | Sale Price | Title Company |
|---|---|---|---|
| $475,000 | -- | ||
| Phelps Kyle | $269,933 | -- | |
| Thibodeau Kathy | -- | -- | |
| Thibodeau Kathy | $89,500 | -- |
We collect this data history from publicly available records. To have your information removed, we recommend requesting removal directly through your county’s website.
| Date | Status | Borrower | Loan Amount |
|---|---|---|---|
| Closed | $40,000 | ||
| Closed | Phelps Kyle | $260,000 | |
| Previous Owner | -- | $256,405 | |
| Previous Owner | Thibodeau Kathy J | $25,000 | |
| Previous Owner | Thibodeau Kathy | $128,270 |
We collect this data history from publicly available records. To have your information removed, we recommend requesting removal directly through your county’s website.
| Date | Event | Price | List to Sale | Price per Sq Ft | Prior Sale |
|---|---|---|---|---|---|
| 09/26/2025 09/26/25 | Sold | $475,000 | 0.0% | $186 / Sq Ft | |
| 09/02/2025 09/02/25 | Price Changed | $475,000 | -4.8% | $186 / Sq Ft | |
| 06/26/2025 06/26/25 | Price Changed | $499,000 | -9.3% | $195 / Sq Ft | |
| 06/04/2025 06/04/25 | For Sale | $550,000 | +103.8% | $215 / Sq Ft | |
| 09/26/2019 09/26/19 | Sold | $269,900 | 0.0% | $106 / Sq Ft | View Prior Sale |
| 08/10/2019 08/10/19 | Pending | -- | -- | -- | |
| 07/16/2019 07/16/19 | Price Changed | $269,900 | -3.6% | $106 / Sq Ft | |
| 06/24/2019 06/24/19 | For Sale | $279,900 | -- | $109 / Sq Ft |
We collect this data history from publicly available records. To have your information removed, we recommend requesting removal directly through your county’s website.
| Year | Tax Paid | Tax Assessment Tax Assessment Total Assessment is a certain percentage of the fair market value that is determined by local assessors to be the total taxable value of land and additions on the property. | Land | Improvement |
|---|---|---|---|---|
| 2025 | $6,650 | $292,300 | $82,800 | $209,500 |
| 2024 | $6,796 | $292,300 | $82,800 | $209,500 |
| 2023 | $6,092 | $292,300 | $82,800 | $209,500 |
| 2022 | $5,422 | $292,300 | $82,800 | $209,500 |
| 2021 | $5,612 | $292,300 | $82,800 | $209,500 |
| 2020 | $5,318 | $231,300 | $73,600 | $157,700 |
| 2019 | $4,741 | $190,100 | $66,300 | $123,800 |
| 2018 | $5,169 | $190,100 | $66,300 | $123,800 |
| 2017 | $9,092 | $190,100 | $66,300 | $123,800 |
| 2016 | $3,988 | $190,100 | $66,300 | $123,800 |
| 2015 | $3,936 | $190,400 | $66,300 | $124,100 |
| 2014 | $3,962 | $190,400 | $66,300 | $124,100 |
| 2013 | $3,943 | $190,400 | $66,300 | $124,100 |
A&
Seller's Agent in 2025
Anderson Mills & Associates
Coldwell Banker Realty Bedford NH
(603) 420-2883
252 Total Sales
Buyer's Agent in 2025
Chris Lavallee
RE/MAX
(603) 206-9806
82 Total Sales
Seller's Agent in 2019
Doug McKinnon
RE/MAX
(603) 731-6228
26 Total Sales
Buyer's Agent in 2019
Jennifer Harpe
Tesla Realty Group, LLC
(603) 341-2134
30 Total Sales
Source: PrimeMLS
MLS Number: 5044636
APN: LOUD-000044-000007
Disclaimer: Certain information contained herein is derived from information provided by parties other than Homes.com. All information provided is deemed reliable, but is not guaranteed to be accurate and should be independently verified.
Copyright 2026 PrimeMLS, Inc. All rights reserved. This information is deemed reliable, but not guaranteed. The data relating to real estate displayed on this display comes in part from the IDX Program of PrimeMLS. The information being provided is for consumers’ personal, non-commercial use and may not be used for any purpose other than to identify prospective properties consumers may be interested in purchasing.
Ask me questions while you tour the home.