
Jennifer Thomas
Seven Gables Real Estate
(949) 468-3483
79 Total Sales
1 in Buena Park
$742,500 Price
Estimated Value: $2,049,646
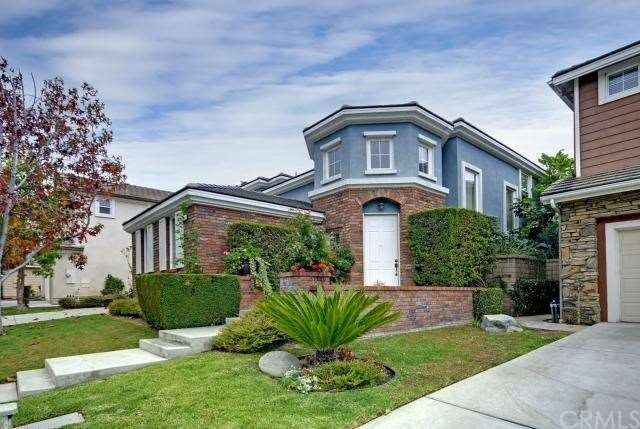
REDUCED LISTING PRICE! THIS PRESTIGIOUS HIDDEN JEWEL IN "SHOREPOINTE ESTATE WITH LAKEFRONT VIEW" IS OUT TO SHINE! STEP INTO THE UPSCALED HOME, WELCOMED BY FORMAL LIVING ROOM WITH VAULTED CEILINGS, CERAMIC FLOOR TILES, BRAZILIAN MAHOGANY HARDWOOD FLOORING AND DESIGNERS CARPET FROM STAIRS AND UP. ATTRACTIVE AND HIGHLY UPGRADED (OVER $200K WORTH UPGRADES) INTERIOR FLOOR PLAN INCLUDES FORMAL DINING ROOM, FAMILY ROOM WITH FIREPLACE AND BUILT-IN SURROUND SOUND SYSTEM, BUILT-IN BOOK SHELVES, CUSTOMIZED DOUBLE CROWN MOLDING WITH COLORED LIGHTING SYSTEM, DECOR DRAPERIES, NEWER INTERIOR PAINT AND PLANTATION SHUTTERS. HUGE MASTER SUITE OFFERS VERANDA WITH LAKE FRONT VIEW. SELLER RECENTLY RENOVATED $20,000 WORTH OF KITCHEN CABINETRIES, GRANITE COUNTERS, CENTER ISLAND AND STAINLESS STEEL APPLIANCES. SPACIOUS BACKYARD INCLUDE BEAUTIFUL GAZEBO WITH UNDERGROUND INSTALLED LIGHTING, MATCHING PATIO FURNITURE, BUILT IN BBQ AND LIFETIME GUARANTEE WEATHER PROOF PAINT ON EXTERIOR STUCCO. COMMUNITY PREVILIGES IN THIS RESORT-LIKE LIFE STYLE LAKESIDE GATED COMMUNITY INCLUDES BEAUTIFUL MAN MADE 8 ACRE LAKE WITH BOAT RENTALS, WALKING PATH, 1/2 COURT BASKETBALL COURT, TOT LOT, FIRE PITS, JR OLYMPIC POOL WITH LOUNGE CHAIRS, CLUB HOUSE, BBQS, SEASONAL FISHING & MORE.
Last Agent to Sell the Property
Giving Tree Realty Group License #01290795 Listed on: 02/13/2014
We collect this data history from publicly available records. To have your information removed, we recommend requesting removal directly through your county’s website.
Jennifer Thomas
Seven Gables Real Estate
(949) 468-3483
79 Total Sales
1 in Buena Park
$742,500 Price
Albert Soto
True Inmobiliaria
(657) 279-5316
91 Total Sales
2 in Buena Park
$785K - $825K Price Range
Jarred Hanson
BRIX Realty
(951) 349-4260
61 Total Sales
1 in Buena Park
$925,000 Price
Martin Gonzalez
(909) 298-1958
24 Total Sales
1 in Buena Park
$915,000 Price
JA
Jesse Alvarado
Premier Wholesale Mortgage
(213) 340-1195
20 Total Sales
1 in Buena Park
$615,000 Price
Shiang Chou
Lucky Real Estate
(562) 262-5384
29 Total Sales
2 in Buena Park
$805K - $1.5M Price Range
We collect this data history from publicly available records. To have your information removed, we recommend requesting removal directly through your county’s website.
| Date | Buyer | Sale Price | Title Company |
|---|---|---|---|
| $940,000 | Title 365 | ||
| -- | None Available | ||
| -- | None Available | ||
| $1,057,000 | Southland Title | ||
| -- | Fidelity National Title Co | ||
| -- | -- | ||
| -- | Southland Title | ||
| -- | Southland Title Company | ||
| -- | -- | ||
| $554,000 | Lawyers Title Company |
We collect this data history from publicly available records. To have your information removed, we recommend requesting removal directly through your county’s website.
| Date | Status | Borrower | Loan Amount |
|---|---|---|---|
| Previous Owner | $213,011 | ||
| Previous Owner | $138,500 | ||
| Previous Owner | $845,400 | ||
| Previous Owner | $100,000 | ||
| Previous Owner | $427,000 | ||
| Previous Owner | $440,000 |
We collect this data history from publicly available records. To have your information removed, we recommend requesting removal directly through your county’s website.
| Date | Event | Price | List to Sale | Price per Sq Ft |
|---|---|---|---|---|
| 05/30/2014 05/30/14 | Sold | $940,000 | -5.1% | $255 / Sq Ft |
| 04/11/2014 04/11/14 | Pending | -- | -- | -- |
| 03/13/2014 03/13/14 | Price Changed | $990,000 | -5.7% | $269 / Sq Ft |
| 02/13/2014 02/13/14 | For Sale | $1,050,000 | -- | $285 / Sq Ft |
We collect this data history from publicly available records. To have your information removed, we recommend requesting removal directly through your county’s website.
| Year | Tax Paid | Tax Assessment Tax Assessment Total Assessment is a certain percentage of the fair market value that is determined by local assessors to be the total taxable value of land and additions on the property. | Land | Improvement |
|---|---|---|---|---|
| 2026 | $13,430 | $1,175,353 | $499,004 | $676,349 |
| 2025 | $12,527 | $1,152,307 | $489,219 | $663,088 |
| 2024 | $12,527 | $1,129,713 | $479,626 | $650,087 |
| 2023 | $12,277 | $1,107,562 | $470,221 | $637,341 |
| 2022 | $12,086 | $1,085,846 | $461,001 | $624,845 |
| 2021 | $11,999 | $1,064,555 | $451,961 | $612,594 |
| 2020 | $11,851 | $1,053,640 | $447,327 | $606,313 |
| 2019 | $11,555 | $1,032,981 | $438,556 | $594,425 |
| 2018 | $11,328 | $1,012,727 | $429,957 | $582,770 |
| 2017 | $11,167 | $992,870 | $421,526 | $571,344 |
| 2016 | $10,940 | $973,402 | $413,260 | $560,142 |
| 2015 | $10,453 | $958,781 | $407,052 | $551,729 |
| 2014 | $9,812 | $883,200 | $396,737 | $486,463 |
Seller's Agent in 2014
Shannon Sung
Giving Tree Realty Group
(714) 878-2335
60 Total Sales
Y
Buyer's Agent in 2014
Young Angela Oh
Newcastle Realty, Inc.
(714) 820-9908
2 Total Sales
Source: California Regional Multiple Listing Service (CRMLS)
MLS Number: PW14030805
APN: 066-393-23
Disclaimer: Certain information contained herein is derived from information provided by parties other than Homes.com. All information provided is deemed reliable, but is not guaranteed to be accurate and should be independently verified.
The multiple listing data appearing on this website, or contained in reports produced therefrom, is owned and copyrighted by California Regional Multiple Listing Service, Inc. ("CRMLS") and is protected by all applicable copyright laws. Information provided is for viewer's personal, non-commercial use and may not be used for any purpose other than to identify prospective properties the viewer may be interested in purchasing. All listing data, including but not limited to square footage and lot size is believed to be accurate, but the listing Agent, listing Broker and CRMLS and its affiliates do not warrant or guarantee such accuracy. The viewer should independently verify the listed data prior to making any decisions based on such information by personal inspection and/or contacting a real estate professional.
Based on information from California Regional Multiple Listing Service, Inc. and /or other sources. All data, including all measurements and calculations of area, is obtained from various sources and has not been, and will not be, verified by broker or MLS. All information should be independently reviewed and verified for accuracy. Properties may or may not be listed by the office/agent presenting the information
Ask me questions while you tour the home.