
Bill Thompson
Keller Williams Realty
(508) 501-9429
203 Total Sales
1 in Bernon District
$440,000 Price

Estimated Value: $368,000 - $425,483
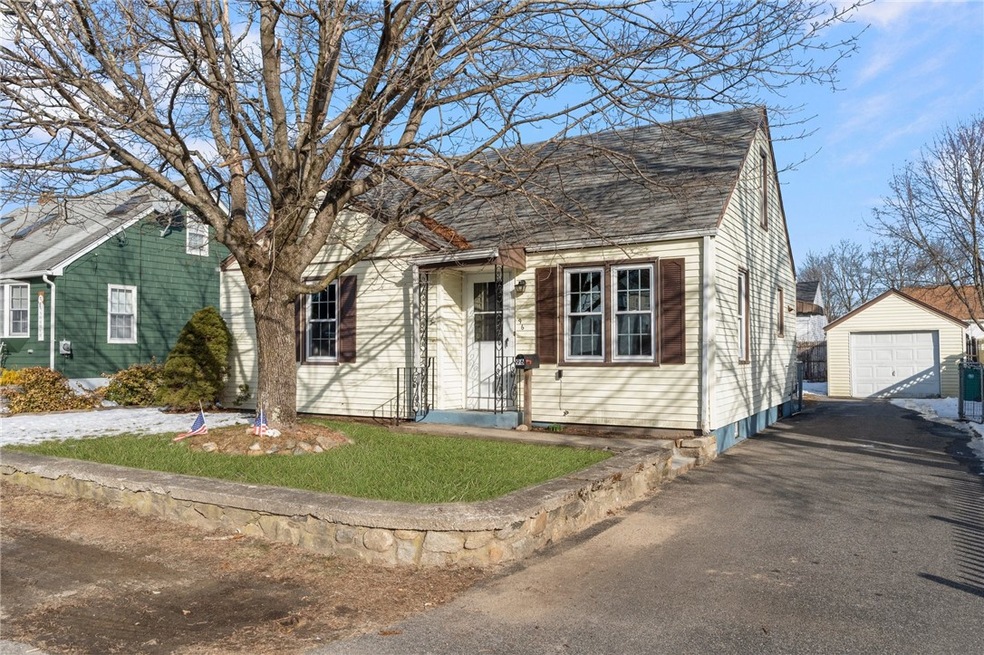
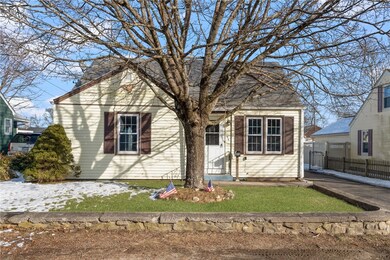
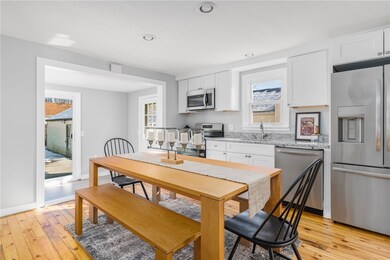
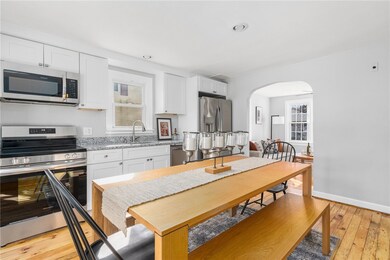
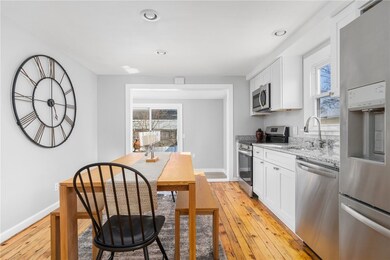
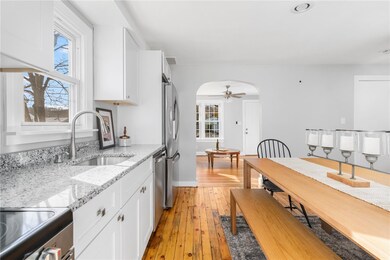
Welcome to this beautifully updated Cape nestled in the peaceful Bernon neighborhood! This is a perfect starter home with plenty of room to grow. As you enter this bright and inviting home, the main floor features hardwoods throughout, a brand-new kitchen with stainless steel appliances and granite countertops, a full bath, a sun-filled living room and two bedrooms for added convenience and easy living. Just off the kitchen is a large, multipurpose mudroom with sliders to the back deck and private, fenced in yard. Upstairs you'll find two good-sized bedrooms with built-ins, a large walk-in-closet, as well as additional storage. Need a home office or extra space to entertain? This home has that as well! Head to the basement and you'll enjoy two bonus rooms that can be tailored to suit your needs. Additional features include a 1-car detached garage and ample off-street parking. Conveniently located to all amenities including shopping, dining, recreation, and highway access, making for an easy commute.
Bill Thompson
Keller Williams Realty
(508) 501-9429
203 Total Sales
1 in Bernon District
$440,000 Price
The Realpro Group
REALPRO by The Water
(401) 240-4724
333 Total Sales
7 in Bernon District
$275K - $515K Price Range
The Petreccia Group
RE/MAX ADVANTAGE GROUP
(401) 208-2831
150 Total Sales
2 in Bernon District
$377K - $770K Price Range
Leanne McCormick
Milestone Realty, Inc.
(781) 633-7912
163 Total Sales
1 in Bernon District
$391,000 Price
Jen McMorran
Keller Williams Elite
(339) 220-5309
114 Total Sales
1 in Bernon District
$399,000 Price
Lisa Green-Browne
Keller Williams Realty
(781) 725-6648
80 Total Sales
2 in Bernon District
$275K - $340K Price Range
We collect this data history from publicly available records. To have your information removed, we recommend requesting removal directly through your county’s website.
| Date | Event | Price | List to Sale | Price per Sq Ft | Prior Sale |
|---|---|---|---|---|---|
| 04/19/2024 04/19/24 | Sold | $370,000 | -1.3% | $220 / Sq Ft | |
| 03/26/2024 03/26/24 | Pending | -- | -- | -- | |
| 02/23/2024 02/23/24 | For Sale | $375,000 | +374.7% | $223 / Sq Ft | |
| 12/28/2012 12/28/12 | Sold | $79,000 | -12.1% | $37 / Sq Ft | View Prior Sale |
| 11/28/2012 11/28/12 | Pending | -- | -- | -- | |
| 10/16/2012 10/16/12 | For Sale | $89,900 | -- | $42 / Sq Ft |
We collect this data history from publicly available records. To have your information removed, we recommend requesting removal directly through your county’s website.
| Year | Tax Paid | Tax Assessment Tax Assessment Total Assessment is a certain percentage of the fair market value that is determined by local assessors to be the total taxable value of land and additions on the property. | Land | Improvement |
|---|---|---|---|---|
| 2025 | $4,209 | $374,800 | $101,300 | $273,500 |
| 2024 | $3,305 | $227,300 | $82,600 | $144,700 |
| 2023 | $3,178 | $227,300 | $82,600 | $144,700 |
| 2022 | $3,178 | $227,300 | $82,600 | $144,700 |
| 2021 | $3,945 | $166,100 | $62,900 | $103,200 |
| 2020 | $3,986 | $166,100 | $62,900 | $103,200 |
| 2018 | $4,000 | $166,100 | $62,900 | $103,200 |
| 2017 | $4,211 | $139,900 | $61,300 | $78,600 |
| 2016 | $4,454 | $139,900 | $61,300 | $78,600 |
| 2015 | $5,118 | $139,900 | $61,300 | $78,600 |
| 2014 | $2,599 | $140,900 | $67,400 | $73,500 |
Seller's Agent in 2024
The DiSpirito Team
Engel & Volkers Oceanside
(401) 244-8355
8 in this area
464 Total Sales
Buyer's Agent in 2024
Heather Miller
RE/MAX ONE
(860) 334-6919
1 in this area
102 Total Sales
Seller's Agent in 2012
Robert Crudale
RE/MAX Real Estate Center
(401) 580-4080
53 Total Sales
LS
Buyer's Agent in 2012
Lydia Smith
CENTURY 21 Stachurski Agency
(401) 725-9914
7 Total Sales
Source: State-Wide MLS
MLS Number: 1353182
APN: WOON-000032C-000078-000021
Disclaimer: Certain information contained herein is derived from information provided by parties other than Homes.com. All information provided is deemed reliable, but is not guaranteed to be accurate and should be independently verified.
IDX information is provided exclusively for personal, non-commercial use, and may not be used for any purpose other than to identify prospective properties consumers may be interested in purchasing. Information is deemed reliable but not guaranteed.
Copyright © 2026 State-Wide MLS, Inc. All rights reserved.
Ask me questions while you tour the home.