NOT LISTED FOR SALE

96 Sunset Strip Mashpee, MA 02649

Mashpee Area

Estimated Value: $451,825

2 Beds
1 Bath
768 Sq Ft
$588/Sq Ft Est. Value

Sale Details

Date Sold: July 24, 2024

Last sale price $452,500 $589 Per Sq Ft

Current estimated payment $2,698 / mo

33 Days on Market

Highlights

  • Open Floorplan
  • Property is near golf course and public transit
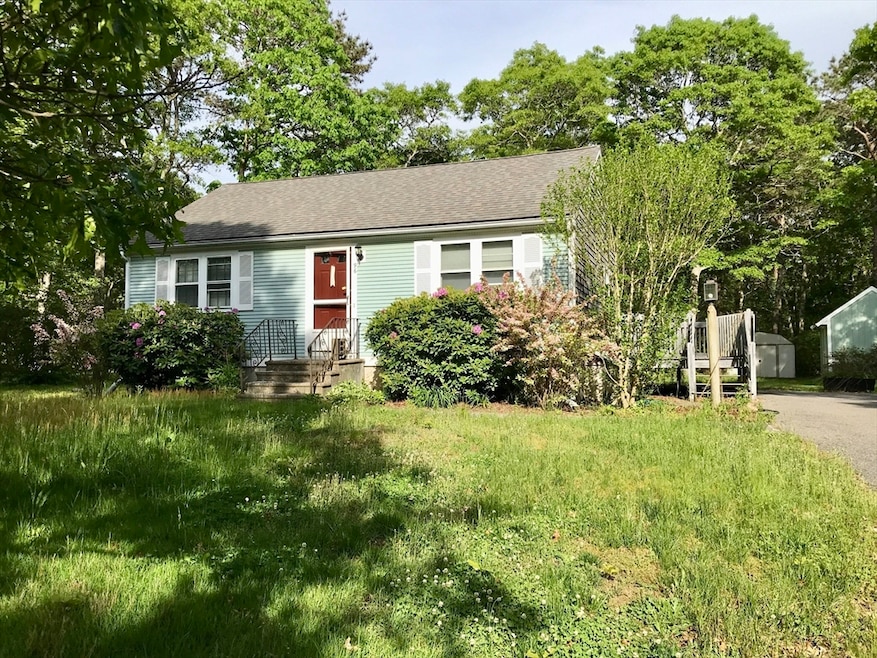
  • Ranch Style House
  • Deck
  • Wooded Lot
  • Engineered Wood Flooring

About This Home

As of July 2024

Sweet completely updated 2 BR ranch. Situated on a beautiful level lot, with 2 sheds, room for garage or barn. Pretty wood floors throughout. Bright and white kitchen,with granite counters. Full basement, footing for a fireplace. Very conveniently located.

Last Agent to Sell the Property

Priscilla Stolba

Priscilla Stolba RE Listed on: 04/20/2024

Last Buyer's Agent

Olga Perelman

Olga Perelman

Create a Home Valuation Report for This Property
The Home Valuation Report is an in-depth analysis detailing your home's value as well as a comparison with similar homes in the area

Home Details

Home Type

  • Single Family

Est. Annual Taxes

  • $2,196

Year Built

  • Built in 1987

Lot Details

  • 18,992 Sq Ft Lot
  • Level Lot
  • Cleared Lot
  • Wooded Lot
  • Property is zoned R5

Home Design

  • Ranch Style House
  • Frame Construction
  • Blown Fiberglass Insulation
  • Shingle Roof
  • Concrete Perimeter Foundation

Interior Spaces

  • 768 Sq Ft Home
  • Open Floorplan
  • Recessed Lighting
  • Insulated Windows
  • Window Screens
  • Sliding Doors
  • Dining Area
  • Washer and Electric Dryer Hookup

Kitchen

  • Country Kitchen
  • Range
  • Microwave
  • Dishwasher
  • Solid Surface Countertops

Flooring

  • Engineered Wood
  • Vinyl

Bedrooms and Bathrooms

  • 2 Bedrooms
  • 1 Full Bathroom
  • Bathtub with Shower
  • Linen Closet In Bathroom

Basement

  • Basement Fills Entire Space Under The House
  • Interior and Exterior Basement Entry
  • Laundry in Basement

Parking

  • 8 Car Parking Spaces
  • Driveway
  • Paved Parking
  • Open Parking
  • Off-Street Parking

Outdoor Features

  • Bulkhead
  • Deck
  • Outdoor Storage
  • Rain Gutters

Location

  • Property is near golf course and public transit

Utilities

  • No Cooling
  • 5 Heating Zones
  • Electric Baseboard Heater
  • Private Water Source
  • Electric Water Heater
  • Sewer Inspection Required for Sale
  • Internet Available
  • Cable TV Available

Community Details

  • No Home Owners Association
  • Near Conservation Area

Listing and Financial Details

  • Assessor Parcel Number M:37 B:78 L:0,2349900
  • Tax Block 78

Home Details

Home Type

Single Family

Est. Annual Taxes

$2,196

Year Built

Built in 1987

Lot Details

0.44 Acres

Listing Details

  • Property Type: Residential
  • Property Sub Type: Single Family Residence
  • Architectural Style: Ranch
  • Year Built: 1987
  • Buyer Agency Type: %
  • Transaction Broker Type: %
  • Year Built Details: Renovated Since
  • SUB AGENCY OFFERED: No
  • Year Round: Yes
  • Compensation Based On: Net Sale Price
  • ResoPropertyType: Residential
  • ResoBuildingAreaSource: PublicRecords
  • Special Features: None

Interior Features

  • Flooring: Wood, Vinyl, Engineered Hardwood
  • Interior Amenities: Internet Available - Unknown
  • Fireplace YN: No
  • Appliances: Electric Water Heater, Water Heater, Range, Dishwasher, Microwave, Refrigerator
  • Total Bedrooms: 2
  • Room Bedroom2 Level: Main,First
  • Room Bedroom2 Features: Closet, Cable Hookup
  • Full Bathrooms: 1
  • Total Bathrooms: 1
  • Main Level Bathrooms: 1
  • Room Master Bedroom Features: Closet, Cable Hookup
  • Room Master Bedroom Level: Main,First
  • Bathroom 1 Features: Bathroom - Full, Bathroom - With Tub & Shower, Closet - Linen, Flooring - Vinyl, Countertops - Stone/Granite/Solid, Countertops - Upgraded
  • Bathroom 1 Level: Main,First
  • Room Kitchen Level: Main,First
  • Room Kitchen Features: Dining Area, Countertops - Stone/Granite/Solid, Countertops - Upgraded, Country Kitchen, Exterior Access, Open Floorplan, Recessed Lighting, Slider
  • Laundry Features: In Basement, Electric Dryer Hookup, Washer Hookup
  • Room Living Room Level: Main,First
  • Room Living Room Features: Flooring - Wood, Cable Hookup, Exterior Access, Open Floorplan
  • Basement: Full, Interior Entry, Bulkhead, Concrete
  • Living Area: 768
  • Spa YN: No
  • Window Features: Insulated Windows, Screens
  • MAIN LO: A70010
  • MAIN SO: AC1428
  • Insulation: Fiberglass

Exterior Features

  • Exterior Features: Deck, Deck - Composite, Rain Gutters, Storage, Screens
  • Construction Materials: Frame
  • Foundation Details: Concrete Perimeter
  • Home Warranty YN: No
  • Patio And Porch Features: Deck, Deck - Composite
  • Road Surface Type: Paved
  • Roof: Shingle
  • Waterfront Features: Beach Front, Beach Access, Lake/Pond, Ocean, 1 to 2 Mile To Beach, Beach Ownership(Public)
  • Waterfront YN: No
  • Waterview Flag: No

Garage/Parking

  • Garage YN: No
  • Open Parking YN: Yes
  • Parking Features: Paved Drive, Off Street, Paved
  • Total Parking Spaces: 8

Utilities

  • Sewer: Inspection Required for Sale
  • Utilities: for Electric Range, for Electric Oven, for Electric Dryer, Washer Hookup
  • Cooling: None
  • Heating: Electric Baseboard, Electric
  • Cooling Y N: No
  • Electric: Circuit Breakers
  • Heating YN: Yes
  • Water Source: Private
  • HEAT ZONES: 5

Condo/Co-op/Association

  • Association YN: No
  • Community Features: Public Transportation, Golf, Conservation Area, Highway Access
  • Senior Community YN: No

Lot Info

  • Parcel Number: M:37 B:78 L:0,2349900
  • Zoning: R5
  • Farm Land Area Units: Square Feet
  • Lot Features: Wooded, Cleared, Level
  • Lot Size Acres: 0.44
  • Lot Size Sq Ft: 18992
  • Lot Size Units: Acres
  • Property Attached YN: No
  • ResoLotSizeUnits: Acres

Tax Info

  • Tax Year: 2023
  • Tax Annual Amount: 2196
  • Tax Block: 78

Multi Family

  • Basement Included Sq Ft: No

Ownership History

We collect this data history from publicly available records. To have your information removed, we recommend requesting removal directly through your county’s website.

Date Name Owned For Owner Type

Purchase Details

Listed on
Apr 20, 2024
Closed on
Jul 24, 2024
Sold by
Bought by
Seller's Agent
Priscilla Stolba
Priscilla Stolba RE
Buyer's Agent
Olga Perelman
Olga Perelman
List Price
$489,000
Sold Price
$452,500
Premium/Discount to List
-$36,500
-7.46%
Views
120
Current Estimated Value
$451,825

Home Financials for this Owner

Home Financials are based on the most recent Mortgage that was taken out on this home.
Estimated Appreciation
-$675
Avg. Annual Appreciation
-0.07%
Original Mortgage
$407,250
Outstanding Balance
$398,981
Interest Rate
6.95%
Mortgage Type
Purchase Money Mortgage
Estimated Equity
$52,844

Purchase Details

Closed on
Oct 11, 2017
Sold by
Bought by

Home Financials for this Owner

Home Financials are based on the most recent Mortgage that was taken out on this home.
Original Mortgage
$237,495
Interest Rate
3.82%
Mortgage Type
New Conventional

Purchase Details

Listed on
Nov 27, 2012
Closed on
Nov 5, 2013
Sold by
Bought by
Seller's Agent
Mari Sennott
Today Real Estate, Inc.
Buyer's Agent
Maxwell Carey
Engel & Voelkers Falmouth
List Price
$168,960
Sold Price
$164,000
Premium/Discount to List
-$4,960
-2.94%

Home Financials for this Owner

Home Financials are based on the most recent Mortgage that was taken out on this home.
Avg. Annual Appreciation
8.27%
Original Mortgage
$131,200
Interest Rate
4.52%
Mortgage Type
New Conventional

Purchase Details

Closed on
Sep 26, 2005
Sold by
Bought by

Home Financials for this Owner

Home Financials are based on the most recent Mortgage that was taken out on this home.
Original Mortgage
$62,400
Interest Rate
5.92%

Purchase Details

Closed on
Jan 14, 2005
Sold by
Bought by

Purchase Details

Closed on
Jul 29, 1999
Sold by
Bought by
Source: Public Records

Purchase History

We collect this data history from publicly available records. To have your information removed, we recommend requesting removal directly through your county’s website.

Date Buyer Sale Price Title Company
$452,500 None Available
$244,840 --
$164,000 --
$312,000 --
$295,000 --
$105,000 --
Source: Public Records

Mortgage History

We collect this data history from publicly available records. To have your information removed, we recommend requesting removal directly through your county’s website.

Date Status Borrower Loan Amount
Open $407,250
Previous Owner $229,000
Previous Owner $237,495
Closed $131,200
Closed $62,400
Source: Public Records

Property History

We collect this data history from publicly available records. To have your information removed, we recommend requesting removal directly through your county’s website.

Date Event Price List to Sale Price per Sq Ft Prior Sale
07/24/2024 07/24/24 Sold $452,500 -7.5% $589 / Sq Ft
05/24/2024 05/24/24 Pending -- -- --
04/20/2024 04/20/24 For Sale $489,000 +198.2% $637 / Sq Ft
11/05/2013 11/05/13 Sold $164,000 -2.9% $214 / Sq Ft View Prior Sale
08/12/2013 08/12/13 Pending -- -- --
08/01/2013 08/01/13 For Sale $168,960 0.0% $220 / Sq Ft
02/24/2013 02/24/13 Pending -- -- --
12/15/2012 12/15/12 Price Changed $168,960 -5.6% $220 / Sq Ft
11/27/2012 11/27/12 For Sale $178,960 -- $233 / Sq Ft
Source: MLS Property Information Network (MLS PIN)

Tax History

We collect this data history from publicly available records. To have your information removed, we recommend requesting removal directly through your county’s website.

Year Tax Paid Tax Assessment Tax Assessment Total Assessment is a certain percentage of the fair market value that is determined by local assessors to be the total taxable value of land and additions on the property. Land Improvement
2025 $2,514 $379,800 $192,900 $186,900
2024 $2,274 $353,600 $175,400 $178,200
2023 $2,196 $313,200 $167,000 $146,200
2022 $2,085 $255,200 $135,800 $119,400
2021 $2,003 $220,800 $122,300 $98,500
2020 $1,943 $213,700 $117,600 $96,100
2019 $1,871 $206,700 $117,600 $89,100
2018 $1,753 $196,500 $117,600 $78,900
2017 $1,738 $189,100 $117,600 $71,500
2016 $1,701 $184,100 $117,600 $66,500
2015 $1,644 $180,500 $117,600 $62,900
2014 $1,681 $179,000 $116,200 $62,800
Source: Public Records

Agents Affiliated with this Home

  • Section Image
  • Section Image
  • Section Image
See All Agents

Map

Source: MLS Property Information Network (MLS PIN)

MLS Number: 73226448

MLS Property Information Network (MLS PIN)

APN: MASH-000037-000078

Your Personal Tour Guide

Ask me questions while you tour the home.