
Allen Gammons
BHHS Commonwealth Real Estate
(401) 208-0582
387 Total Sales
6 in South Kingstown
$330K - $805K Price Range
Estimated Value: $852,000 - $932,000
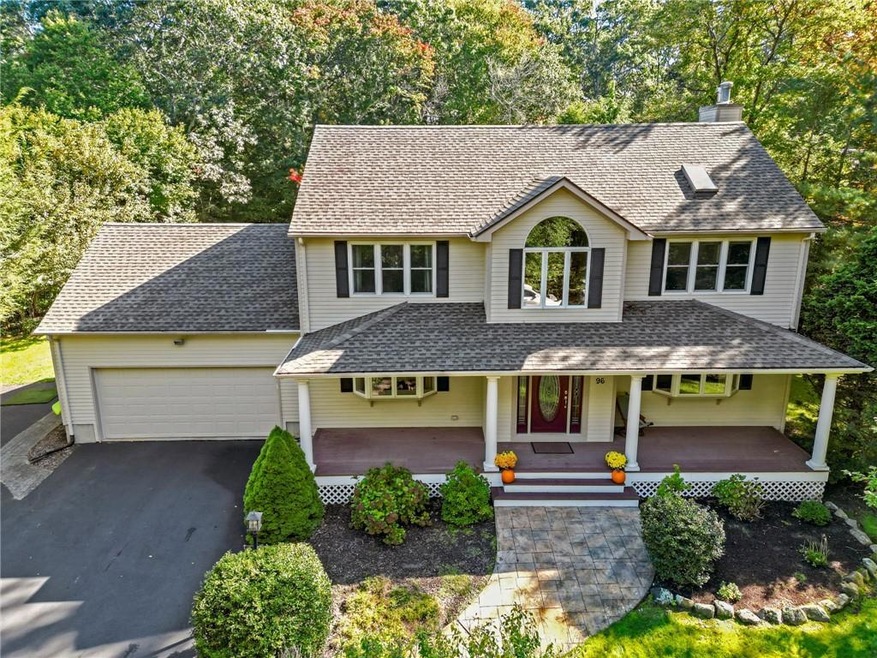
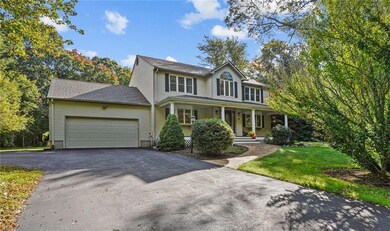
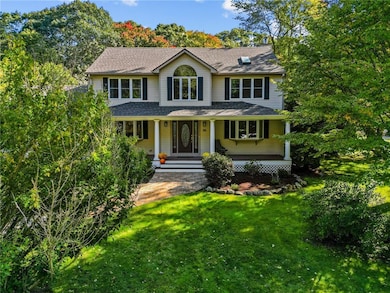
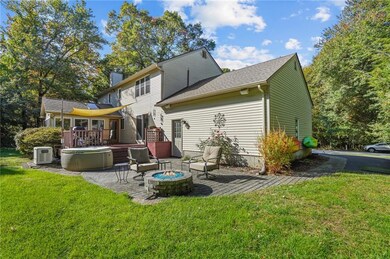
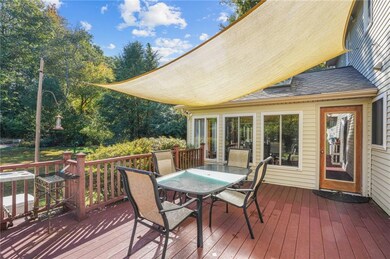
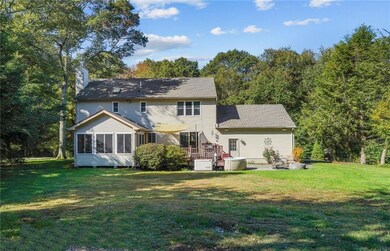
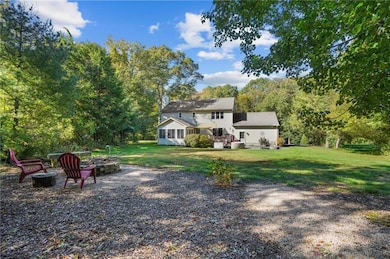
Meticulously maintained 3 bed, 2.5 bath Colonial located in the quiet and upscale neighborhood of the Village at Indian Lake. Relax on your front farmers porch, or around one of the two fire pits (one gas and one wood) in the backyard. Enter into your two story foyer with plentiful natural light. Updated kitchen with stainless steel appliances, breakfast nook, center island with bar seating, formal dining room, family room with fireplace, office and a three season sun room. All freshly painted with gleaming hardwood floors. Central Air, two car garage with easy access to the kitchen and a partially finished basement. Whole house generator for those unpredictable coastal storms. The Village clubhouse has tennis courts and space for large private functions and a lakefront sandy beach. Indian Lake has 260 acres of beautiful clear water, perfect for swimming, fishing and small watercraft. The lake is stocked with large and small mouth bass, perfect for your families anglers! Centrally located with easy access to highways, ocean beaches, recreation, shopping, and restaurants!
Last Agent to Sell the Property
RI Real Estate Services Brokerage Phone: 401-921-5011 License #RES.0043020 Listed on: 09/14/2023
We collect this data history from publicly available records. To have your information removed, we recommend requesting removal directly through your county’s website.
Allen Gammons
BHHS Commonwealth Real Estate
(401) 208-0582
387 Total Sales
6 in South Kingstown
$330K - $805K Price Range
Valerie Girouard
REMAX Revolution
(401) 214-9707
77 Total Sales
2 in South Kingstown
$360K - $521K Price Range
Lisa Ardente
Compass
(401) 214-9741
73 Total Sales
2 in South Kingstown
$550K - $1.5M Price Range
Laureen Koch
Edge Realty RI
(401) 681-3210
36 Total Sales
10 in South Kingstown
$315K - $1.1M Price Range
Ania Kent
BHHS Commonwealth Real Estate
(401) 593-4359
112 Total Sales
5 in South Kingstown
$399K - $818K Price Range
Steven O'Bryan
Real Broker, LLC
(401) 543-2059
51 Total Sales
2 in South Kingstown
$610K - $911K Price Range
We collect this data history from publicly available records. To have your information removed, we recommend requesting removal directly through your county’s website.
| Date | Buyer | Sale Price | Title Company |
|---|---|---|---|
| $749,500 | None Available | ||
| $440,000 | -- |
We collect this data history from publicly available records. To have your information removed, we recommend requesting removal directly through your county’s website.
| Date | Status | Borrower | Loan Amount |
|---|---|---|---|
| Previous Owner | $250,000 | ||
| Previous Owner | $228,000 | ||
| Previous Owner | $290,000 | ||
| Previous Owner | $199,500 |
We collect this data history from publicly available records. To have your information removed, we recommend requesting removal directly through your county’s website.
| Date | Event | Price | List to Sale | Price per Sq Ft | Prior Sale |
|---|---|---|---|---|---|
| 12/22/2023 12/22/23 | Sold | $749,500 | -5.7% | $253 / Sq Ft | |
| 09/28/2023 09/28/23 | Pending | -- | -- | -- | |
| 09/14/2023 09/14/23 | For Sale | $795,000 | +80.7% | $268 / Sq Ft | |
| 05/30/2014 05/30/14 | Sold | $440,000 | -6.2% | $196 / Sq Ft | View Prior Sale |
| 04/30/2014 04/30/14 | Pending | -- | -- | -- | |
| 12/08/2013 12/08/13 | For Sale | $469,000 | -- | $208 / Sq Ft |
We collect this data history from publicly available records. To have your information removed, we recommend requesting removal directly through your county’s website.
| Year | Tax Paid | Tax Assessment Tax Assessment Total Assessment is a certain percentage of the fair market value that is determined by local assessors to be the total taxable value of land and additions on the property. | Land | Improvement |
|---|---|---|---|---|
| 2025 | $6,659 | $744,900 | $227,300 | $517,600 |
| 2024 | $7,257 | $656,700 | $208,400 | $448,300 |
| 2023 | $7,257 | $656,700 | $208,400 | $448,300 |
| 2022 | $7,191 | $656,700 | $208,400 | $448,300 |
| 2021 | $6,871 | $475,500 | $140,200 | $335,300 |
| 2020 | $6,871 | $475,500 | $140,200 | $335,300 |
| 2019 | $6,871 | $475,500 | $140,200 | $335,300 |
| 2018 | $7,080 | $451,500 | $151,900 | $299,600 |
| 2017 | $6,912 | $451,500 | $151,900 | $299,600 |
| 2016 | $6,813 | $451,500 | $151,900 | $299,600 |
| 2015 | $6,622 | $426,700 | $138,200 | $288,500 |
| 2014 | $6,605 | $426,700 | $138,200 | $288,500 |
Seller's Agent in 2023
Lisa Helfrich
RI Real Estate Services
(401) 474-9919
51 Total Sales
Buyer's Agent in 2023
Mark Holland
Residential Properties Ltd.
(401) 480-4221
11 Total Sales
Seller's Agent in 2014
Jason Saphire
www.HomeZu.com
(877) 249-5478
1,979 Total Sales
Source: State-Wide MLS
MLS Number: 1343694
APN: SKIN-000033-000000-000076
Disclaimer: Certain information contained herein is derived from information provided by parties other than Homes.com. All information provided is deemed reliable, but is not guaranteed to be accurate and should be independently verified.
IDX information is provided exclusively for personal, non-commercial use, and may not be used for any purpose other than to identify prospective properties consumers may be interested in purchasing. Information is deemed reliable but not guaranteed.
Copyright © 2026 State-Wide MLS, Inc. All rights reserved.
Ask me questions while you tour the home.