
Zana Cooper-Metsch
Cooper Real Estate
(951) 414-2434
20 Total Sales
1 in Shadowridge
$740,000 Price
Estimated Value: $808,801
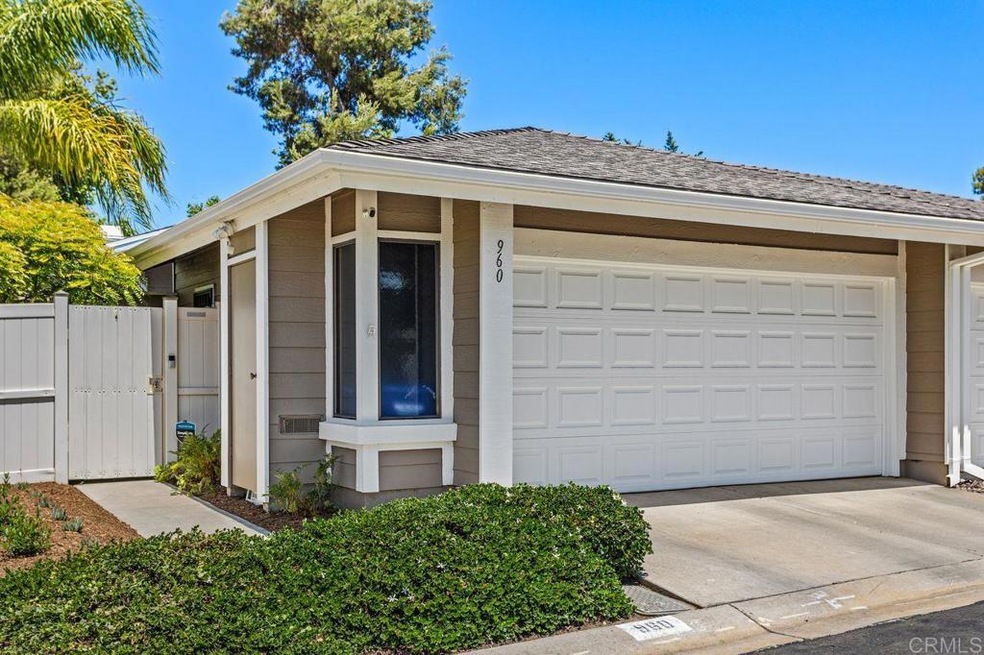
Professionally remodeled & located in the beautiful golf course community of Shadowridge Greens. Kitchen has been completely remodeled with all new custom cabinets featuring convenient pullouts, Quartzite counters with under-counter LED lights & breakfast bar large enough for 5 bar stools. All appliances are stainless steel Thermador. Stove is dual-fuel gas with electric oven, Bosch stainless refrigerator, silent dishwasher & microwave oven. Gorgeous wood laminate floors & dual pane windows throughout the home. Living room has refaced gas fireplace with gas logs. Large master suite with walk-in closet & beveled mirror doors. Two sinks with vanities & large walk-in shower with skylight. Solar tubes in both bathrooms for natural light. Home has newer forced air natural gas central heating, duct work, air-conditioning & hot water tank. All bedrooms & living room have ceiling fans. All mounted TV's may stay. Recent exterior paint & newer roofing all with warranty. Garage has solar fan & electric door opener. Community amenities include pool & spa with access at end of the street. Also included in HOA is the landscaping, exterior paint, roofs & fencing. This home is move in ready.
Last Agent to Sell the Property
Coldwell Banker Realty Brokerage Email: lindacoldwell@aol.com License #00782670 Listed on: 06/28/2024
We collect this data history from publicly available records. To have your information removed, we recommend requesting removal directly through your county’s website.
Zana Cooper-Metsch
Cooper Real Estate
(951) 414-2434
20 Total Sales
1 in Shadowridge
$740,000 Price
Jennifer Gamble
Tower Agency
(951) 666-7294
47 Total Sales
1 in Shadowridge
$440,000 Price
Andrew Skirde
Serhant California Inc
(858) 330-1950
27 Total Sales
1 in Shadowridge
$900,000 Price
Diane Ledbetter
Wisdom Properties
(657) 325-7499
33 Total Sales
1 in Shadowridge
$925,000 Price
Lauri Lansdale
Coldwell Banker Realty
(442) 273-1408
22 Total Sales
2 in Shadowridge
$820,000 Price Range
Justin VanLeeuwen
Landmark Realtors
(949) 401-7657
64 Total Sales
1 in Shadowridge
$830,000 Price
We collect this data history from publicly available records. To have your information removed, we recommend requesting removal directly through your county’s website.
| Date | Buyer | Sale Price | Title Company |
|---|---|---|---|
| $800,000 | Equity Title | ||
| -- | None Available | ||
| $370,000 | First American Title | ||
| $300,000 | Equity Title San Diego | ||
| -- | New Century Title Company | ||
| $149,000 | California Title Company | ||
| $130,000 | Commonwealth Land Title Co | ||
| $106,000 | -- |
We collect this data history from publicly available records. To have your information removed, we recommend requesting removal directly through your county’s website.
| Date | Status | Borrower | Loan Amount |
|---|---|---|---|
| Open | $640,000 | ||
| Previous Owner | $298,000 | ||
| Previous Owner | $333,000 | ||
| Previous Owner | $296,182 | ||
| Previous Owner | $150,000 | ||
| Previous Owner | $22,957 | ||
| Previous Owner | $97,000 |
We collect this data history from publicly available records. To have your information removed, we recommend requesting removal directly through your county’s website.
| Date | Event | Price | List to Sale | Price per Sq Ft | Prior Sale |
|---|---|---|---|---|---|
| 08/01/2024 08/01/24 | Sold | $800,000 | 0.0% | $602 / Sq Ft | |
| 07/01/2024 07/01/24 | Pending | -- | -- | -- | |
| 06/28/2024 06/28/24 | For Sale | $799,900 | +115.0% | $602 / Sq Ft | |
| 03/03/2015 03/03/15 | Sold | $372,000 | 0.0% | $280 / Sq Ft | View Prior Sale |
| 01/29/2015 01/29/15 | Pending | -- | -- | -- | |
| 01/06/2015 01/06/15 | For Sale | $372,000 | -- | $280 / Sq Ft |
We collect this data history from publicly available records. To have your information removed, we recommend requesting removal directly through your county’s website.
| Year | Tax Paid | Tax Assessment Tax Assessment Total Assessment is a certain percentage of the fair market value that is determined by local assessors to be the total taxable value of land and additions on the property. | Land | Improvement |
|---|---|---|---|---|
| 2026 | $9,681 | $815,999 | $339,348 | $476,651 |
| 2025 | $5,382 | $800,000 | $332,695 | $467,305 |
| 2024 | $5,382 | $435,955 | $181,300 | $254,655 |
| 2023 | $5,267 | $427,408 | $177,746 | $249,662 |
| 2022 | $5,254 | $419,028 | $174,261 | $244,767 |
| 2021 | $5,151 | $410,813 | $170,845 | $239,968 |
| 2020 | $5,135 | $406,602 | $169,094 | $237,508 |
| 2019 | $5,068 | $398,630 | $165,779 | $232,851 |
| 2018 | $4,924 | $390,815 | $162,529 | $228,286 |
| 2017 | $4,908 | $383,153 | $159,343 | $223,810 |
| 2016 | $4,809 | $375,641 | $156,219 | $219,422 |
| 2015 | $4,121 | $315,000 | $131,000 | $184,000 |
| 2014 | $4,103 | $315,000 | $131,000 | $184,000 |
Seller's Agent in 2024
Linda Krikorian
Coldwell Banker Realty
(760) 420-0063
3 in this area
32 Total Sales
Buyer's Agent in 2024
Don Pelletier
The Don Pelletier Group
(858) 900-7400
2 in this area
76 Total Sales
J
Seller's Agent in 2015
Julio Varon
Leading Edge Brokers
E
Buyer's Agent in 2015
Ellen Vera
Intero Real Estate Services
Buyer's Agent in 2015
Jeff Underdahl
eXp Realty of Southern CA
(760) 271-8772
1 in this area
86 Total Sales
Source: California Regional Multiple Listing Service (CRMLS)
MLS Number: NDP2405653
APN: 217-411-54
Disclaimer: Certain information contained herein is derived from information provided by parties other than Homes.com. All information provided is deemed reliable, but is not guaranteed to be accurate and should be independently verified.
The multiple listing data appearing on this website, or contained in reports produced therefrom, is owned and copyrighted by California Regional Multiple Listing Service, Inc. ("CRMLS") and is protected by all applicable copyright laws. Information provided is for viewer's personal, non-commercial use and may not be used for any purpose other than to identify prospective properties the viewer may be interested in purchasing. All listing data, including but not limited to square footage and lot size is believed to be accurate, but the listing Agent, listing Broker and CRMLS and its affiliates do not warrant or guarantee such accuracy. The viewer should independently verify the listed data prior to making any decisions based on such information by personal inspection and/or contacting a real estate professional.
Based on information from California Regional Multiple Listing Service, Inc. and /or other sources. All data, including all measurements and calculations of area, is obtained from various sources and has not been, and will not be, verified by broker or MLS. All information should be independently reviewed and verified for accuracy. Properties may or may not be listed by the office/agent presenting the information
Ask me questions while you tour the home.