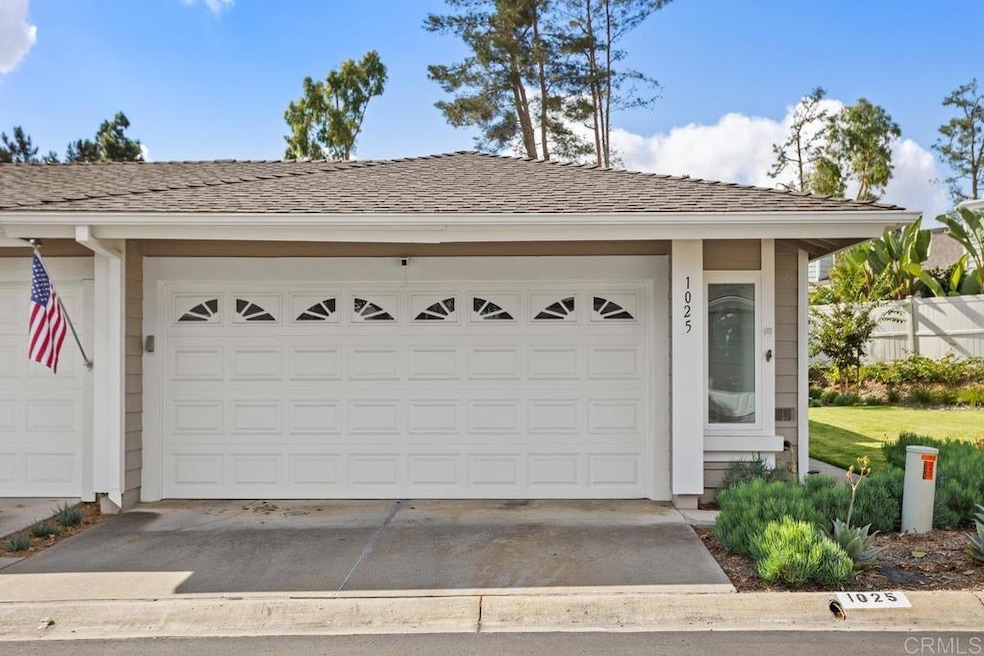


1025 Brewley Ln Vista, CA 92081
Shadowridge NeighborhoodEstimated payment $5,337/month
Highlights
- Golf Course Community
- In Ground Pool
- Primary Bedroom Suite
- Rancho Buena Vista High School Rated A-
- No Units Above
- Vaulted Ceiling
About This Home
High end upgrades highlight this stunning two bedroom home that includes an additional room for office/den or guest bedroom. The kitchen is truly to die for, the fantastic bright and open design features quartz counters, tiled backsplash with under cabinet lighting, beautiful white cabinets from floor to ceiling offer space for everything, gorgeous blue base at the center island w/ breakfast bar. Stainless steel appliances (2021), amazing automated skylight (2021) that opens with a push of the button allowing wonderful breezes in, recessed lighting. Luxury vinyl plank flooring throughout this home compliments any decor with its neutral warm color. Sliding door off dining area leads out to the relaxing and private back yard. The primary bedroom has vaulted ceilings, en suite bathroom featuring double sinks, new tile shower, walk-in closet and a private enclosed patio with new decking for your own zen retreat. Renewal by Anderson windows (2020) with transferable warranty, new HVAC (2023), Full Home Filtration System (2021), tankless water heater (2022), owned Solar Optimum Solar (2019). This wonderful patio home is walking distance to the members only, Shadowridge Country Club featuring dining, drinks, social activities and of course, golf.
Listing Agent
Pacific Sotheby's Int'l Realty Brokerage Email: kathygrl12@gmail.com License #01887905 Listed on: 10/31/2024

Home Details
Home Type
- Single Family
Year Built
- Built in 1983
Lot Details
- 4,063 Sq Ft Lot
- End Unit
- No Units Located Below
- 1 Common Wall
- Cul-De-Sac
- Northeast Facing Home
- Landscaped
- Level Lot
HOA Fees
Parking
- 2 Car Attached Garage
Home Design
- Entry on the 1st floor
- Planned Development
Interior Spaces
- 1,328 Sq Ft Home
- 1-Story Property
- Vaulted Ceiling
- Skylights
- Recessed Lighting
- Double Pane Windows
- Living Room with Fireplace
- Home Office
- Neighborhood Views
- Laundry closet
Bedrooms and Bathrooms
- 2 Main Level Bedrooms
- Primary Bedroom Suite
- Walk-In Closet
- 2 Full Bathrooms
Outdoor Features
- In Ground Pool
- Exterior Lighting
Location
- Suburban Location
Utilities
- Cooling System Powered By Gas
- High Efficiency Air Conditioning
- Central Air
- No Heating
Listing and Financial Details
- Tax Tract Number 10182
- Assessor Parcel Number 2174001900
- Seller Considering Concessions
Community Details
Overview
- Shadowridge Greens HOA, Phone Number (760) 978-9609
- Shadowridge Owners Association (Master) Association, Phone Number (760) 918-8040
- Maintained Community
Amenities
- Sauna
- Laundry Facilities
Recreation
- Golf Course Community
- Community Pool
- Community Spa
Map
Home Values in the Area
Average Home Value in this Area
Tax History
We collect this data history from publicly available records. To have your information removed, we recommend requesting removal directly through your county’s website.
| Year | Tax Paid | Tax Assessment Tax Assessment Total Assessment is a certain percentage of the fair market value that is determined by local assessors to be the total taxable value of land and additions on the property. | Land | Improvement |
|---|---|---|---|---|
| 2026 | $4,954 | $436,526 | $225,684 | $210,842 |
| 2025 | $4,709 | $380,905 | $197,022 | $183,883 |
| 2024 | $4,709 | $373,437 | $193,159 | $180,278 |
| 2023 | $4,611 | $366,116 | $189,372 | $176,744 |
| 2022 | $4,600 | $358,938 | $185,659 | $173,279 |
| 2021 | $4,511 | $351,901 | $182,019 | $169,882 |
| 2020 | $4,497 | $348,294 | $180,153 | $168,141 |
| 2019 | $4,440 | $341,466 | $176,621 | $164,845 |
| 2018 | $4,253 | $334,771 | $173,158 | $161,613 |
| 2017 | $4,233 | $328,208 | $169,763 | $158,445 |
| 2016 | $4,149 | $321,774 | $166,435 | $155,339 |
| 2015 | $4,134 | $316,941 | $163,935 | $153,006 |
| 2014 | $3,933 | $300,000 | $155,000 | $145,000 |
Property History
We collect this data history from publicly available records. To have your information removed, we recommend requesting removal directly through your county’s website.
| Date | Event | Price | List to Sale | Price per Sq Ft |
|---|---|---|---|---|
| 12/06/2024 12/06/24 | Price Changed | $875,000 | -1.1% | $659 / Sq Ft |
| 10/31/2024 10/31/24 | For Sale | $885,000 | -- | $666 / Sq Ft |
Purchase History
We collect this data history from publicly available records. To have your information removed, we recommend requesting removal directly through your county’s website.
| Date | Type | Sale Price | Title Company |
|---|---|---|---|
| Grant Deed | $868,000 | Fidelity National Title Compan | |
| Interfamily Deed Transfer | -- | Stewart Title Of Ca Inc | |
| Interfamily Deed Transfer | -- | None Available | |
| Interfamily Deed Transfer | -- | First American Title Company | |
| Interfamily Deed Transfer | -- | First American Title Company | |
| Interfamily Deed Transfer | -- | Lawyers Title Sd | |
| Corporate Deed | $290,000 | Chicago Title Company | |
| Trustee Deed | $293,794 | None Available | |
| Grant Deed | $390,000 | Chicago Title Co | |
| Interfamily Deed Transfer | -- | Chicago Title Co | |
| Grant Deed | $316,000 | Chicago Title Co | |
| Interfamily Deed Transfer | -- | First American Title Ins Co | |
| Interfamily Deed Transfer | -- | -- | |
| Deed | $94,000 | -- |
Mortgage History
We collect this data history from publicly available records. To have your information removed, we recommend requesting removal directly through your county’s website.
| Date | Status | Loan Amount | Loan Type |
|---|---|---|---|
| Previous Owner | $200,000 | New Conventional | |
| Previous Owner | $123,600 | Credit Line Revolving | |
| Previous Owner | $50,000 | Credit Line Revolving | |
| Previous Owner | $197,500 | New Conventional | |
| Previous Owner | $190,000 | Unknown | |
| Previous Owner | $360,000 | Balloon | |
| Previous Owner | $90,000 | Stand Alone Second | |
| Previous Owner | $106,500 | Credit Line Revolving | |
| Previous Owner | $84,000 | Credit Line Revolving | |
| Previous Owner | $312,000 | Unknown | |
| Previous Owner | $252,640 | Unknown | |
| Previous Owner | $238,500 | Reverse Mortgage Home Equity Conversion Mortgage | |
| Previous Owner | $238,500 | Reverse Mortgage Home Equity Conversion Mortgage | |
| Previous Owner | $40,000 | Credit Line Revolving |
Source: California Regional Multiple Listing Service (CRMLS)
MLS Number: NDP2409633
APN: 217-400-19
Disclaimer: Certain information contained herein is derived from information provided by parties other than Homes.com. All information provided is deemed reliable, but is not guaranteed to be accurate and should be independently verified.
The multiple listing data appearing on this website, or contained in reports produced therefrom, is owned and copyrighted by California Regional Multiple Listing Service, Inc. ("CRMLS") and is protected by all applicable copyright laws. Information provided is for viewer's personal, non-commercial use and may not be used for any purpose other than to identify prospective properties the viewer may be interested in purchasing. All listing data, including but not limited to square footage and lot size is believed to be accurate, but the listing Agent, listing Broker and CRMLS and its affiliates do not warrant or guarantee such accuracy. The viewer should independently verify the listed data prior to making any decisions based on such information by personal inspection and/or contacting a real estate professional.
Based on information from California Regional Multiple Listing Service, Inc. and /or other sources. All data, including all measurements and calculations of area, is obtained from various sources and has not been, and will not be, verified by broker or MLS. All information should be independently reviewed and verified for accuracy. Properties may or may not be listed by the office/agent presenting the information
- 1083 Shadowridge Dr Unit 100
- 1059 Shadowridge Dr Unit 1
- 1015 Gleneagles Place
- 1762 Spyglass Cir
- 1140 Countrywood Ln
- 1826 Spyglass Cir
- 926 Lupine Hills Dr Unit 15
- 1810 Spyglass Cir
- 966 Lupine Hills Dr Unit 64
- 980 Lupine Hills Dr Unit 83
- 1941 Wellington Ln Unit 1
- 1965 Wellington Ln Unit 2
- 1953 Wellington Ln Unit 4
- 1120 Harvest Ln
- 790 Arbor Glen Ln
- 1871 Watson Way
- 564 Rolling Hills Rd
- 1051 Cordoba Way
- 887 Brookdale Dr
- 2359 Mapleleaf Dr
- 1059 Shadowridge Dr
- 1958 Spyglass Cir
- 1982 Wellington Ln
- 966 Sheffield Dr
- 856 Heatherwood Ln
- 885 Brooktree Ln
- 2144 University Dr
- 1418 Portofino Dr
- 1418 Portofino Dr
- 1500 Shadowridge Dr
- 2347 Sandy Ln Unit Studio
- 1086 Almeria Ct
- 820 Sycamore Ave
- 1580 Shadowridge Dr
- 1573 Madrid Dr
- 263 Hannalei Dr
- 1617 Live Oak Rd
- 2000 S Melrose Dr
- 1553 Green Oak Rd
- 1528 Wingwood Ln
Ask me questions while you tour the home.