
Isaac Schaefer
Realty One Group Turn Key
(253) 683-7739
148 Total Sales
1 in Rainier
$520,000 Price
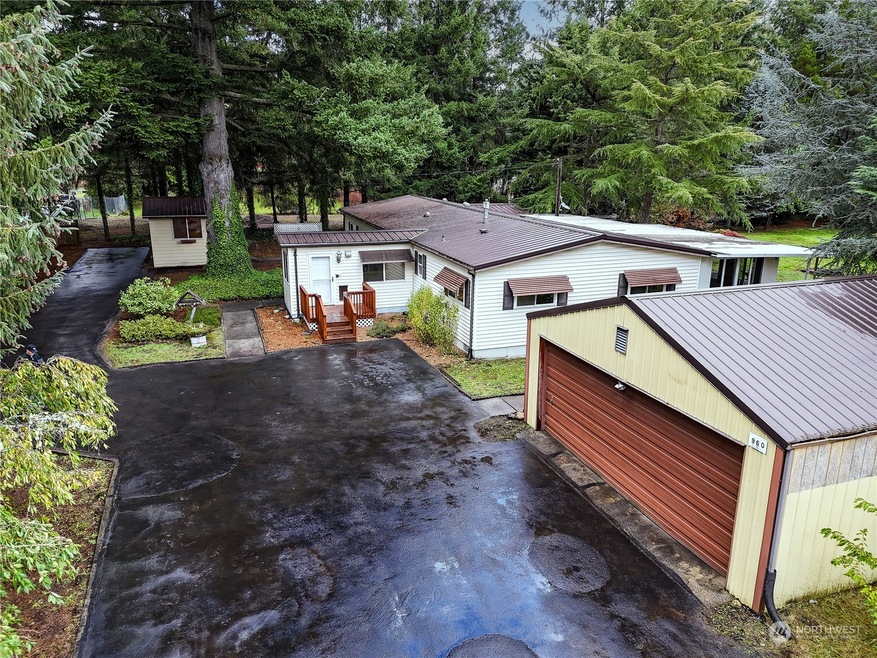
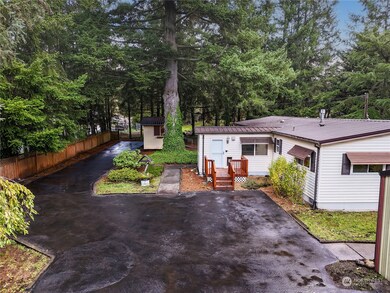
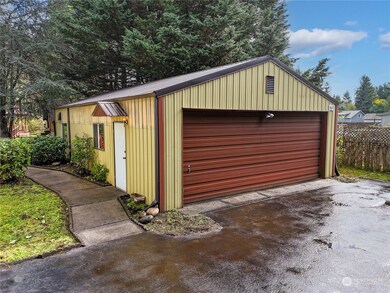
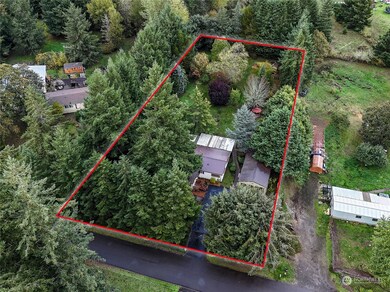

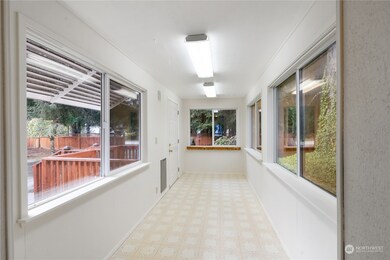
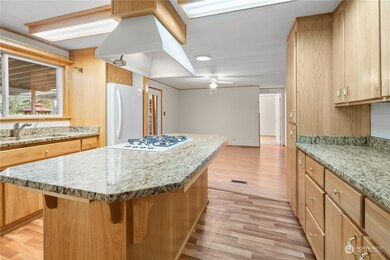
This beautiful Double-wide has everything you need. Cover hot tub, two out buildings. Home has been updated with two master suite bedrooms with huge closets. Kitchen counter has new granite, cabinets are solid hickory. Kitchen is open to Dining and family room. There is a huge garden area with a water fall. Heat pump and A/C. Double pane windows. New roof. This is not your typical manufactured home, the owner has made quality upgrades throughout.
Source: Northwest Multiple Listing Service (NWMLS)
MLS#: 2127660
We collect this data history from publicly available records. To have your information removed, we recommend requesting removal directly through your county’s website.
Isaac Schaefer
Realty One Group Turn Key
(253) 683-7739
148 Total Sales
1 in Rainier
$520,000 Price
Jesse Nelson
Terrafin
(253) 525-2054
153 Total Sales
2 in Rainier
$395K - $574K Price Range
Cathlene Torgerson
Windermere Prof Partners
(253) 796-8715
180 Total Sales
1 in Rainier
$375,000 Price
Steve McNamer
Windermere Prof Partners
(253) 642-8790
142 Total Sales
1 in Rainier
$535,000 Price
Andre Jones
eXp Realty
(253) 683-8806
299 Total Sales
1 in Rainier
$419,900 Price
Meg Spradlin
Century 21 Van Dorm Realty
(360) 634-0620
55 Total Sales
1 in Rainier
$342,000 Price
We collect this data history from publicly available records. To have your information removed, we recommend requesting removal directly through your county’s website.
| Date | Buyer | Sale Price | Title Company |
|---|---|---|---|
| $430,000 | Chicago Title | ||
| Bailey Lloyd | $184,522 | Stewart Title Western Wa Inc |
We collect this data history from publicly available records. To have your information removed, we recommend requesting removal directly through your county’s website.
| Date | Status | Borrower | Loan Amount |
|---|---|---|---|
| Open | $422,211 | ||
| Previous Owner | Bailey Lloyd | $219,622 |
We collect this data history from publicly available records. To have your information removed, we recommend requesting removal directly through your county’s website.
| Date | Event | Price | List to Sale | Price per Sq Ft | Prior Sale |
|---|---|---|---|---|---|
| 12/21/2015 12/21/15 | Sold | $215,000 | -- | $98 / Sq Ft | View Prior Sale |
We collect this data history from publicly available records. To have your information removed, we recommend requesting removal directly through your county’s website.
| Year | Tax Paid | Tax Assessment Tax Assessment Total Assessment is a certain percentage of the fair market value that is determined by local assessors to be the total taxable value of land and additions on the property. | Land | Improvement |
|---|---|---|---|---|
| 2025 | $4,765 | $638,100 | $130,500 | $507,600 |
| 2024 | $4,765 | $631,700 | $129,300 | $502,400 |
| 2023 | $4,765 | $508,200 | $121,000 | $387,200 |
| 2022 | $3,630 | $574,700 | $85,000 | $489,700 |
| 2021 | $3,306 | $351,700 | $98,200 | $253,500 |
| 2020 | $3,241 | $315,100 | $79,500 | $235,600 |
| 2019 | $2,479 | $279,900 | $52,400 | $227,500 |
| 2018 | $2,954 | $233,800 | $49,200 | $184,600 |
| 2017 | $1,136 | $92,600 | $41,000 | $51,600 |
| 2016 | $307 | $95,600 | $51,500 | $44,100 |
| 2014 | -- | $97,200 | $51,500 | $45,700 |
Seller's Agent in 2023
Cynthia Schmier
RE/MAX
(360) 400-3475
232 Total Sales
Buyer's Agent in 2023
Scarlett Kimball
Fairway Real Estate
(360) 951-1486
21 Total Sales
Buyer Co-Listing Agent in 2023
Susan Whisennand
Fairway Real Estate
(360) 400-4004
11 Total Sales
Seller's Agent in 2015
Rose Shepherd
Castle Realty Inc
(360) 878-7673
75 Total Sales
Source: Northwest Multiple Listing Service (NWMLS)
MLS Number: 2127660
Disclaimer: Certain information contained herein is derived from information provided by parties other than Homes.com. All information provided is deemed reliable, but is not guaranteed to be accurate and should be independently verified.
All data is obtained from various sources and may not have been verified by broker or MLS GRID. Supplied Open House Information is subject to change without notice. All information should be independently reviewed and verified for accuracy. Properties may or may not be listed by the office/agent presenting the information. Listing information is provided by the Northwest Multiple Listing Service (NWMLS). Property information is based on available data that may include MLS information, county records, and other sources. Listings marked with the 3 tree icon and provided by NWMLS. All properties are subject to prior sale or withdrawal. IDX information is provided exclusively for consumers’ personal noncommercial use, that it may not be used for any purpose other than to identify prospective properties consumers may be interested in purchasing, that the data is deemed reliable but is not guaranteed by MLS GRID. ©2026 NWMLS.
Based on information submitted to the MLS GRID
Listings courtesy of Northwest Multiple Listing Service (NWMLS) as distributed by MLS GRID
Ask me questions while you tour the home.