
Seller's Agent in 2024
Deena Brown
Century 21 Select Real Estate
(916) 997-0520
23 Total Sales
Estimated Value: $673,625
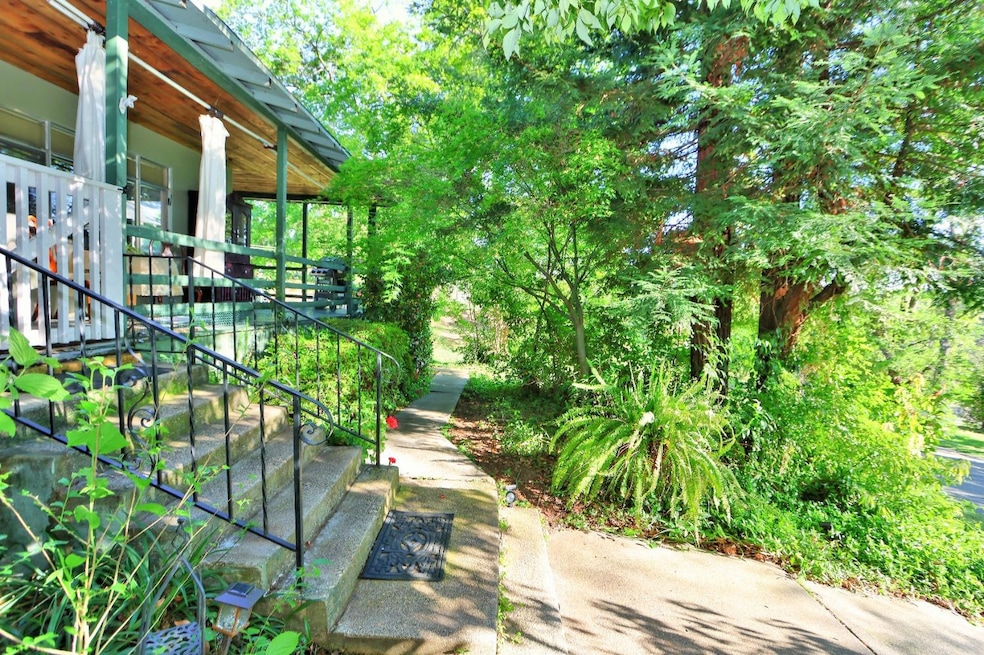
Nestled amidst the picturesque foothills of Auburn, California, this exceptional 6.8-acre property offers a rare opportunity to own a slice of paradise. **Main House:* * Expansive 3-bedroom, 1-bathroom home spanning 1,369 square feet * Charming and inviting living spaces with ample natural light * Well-appointed kitchen with modern appliances and ample storage * Comfortable bedrooms, perfect for relaxation **Detached MIL/ADU:** * Remodeled 2-bedroom, 1-bathroom ADU measuring 900 square feet * Separate entrance and outdoor space, providing privacy and independence * Ideal for extended family, guests, or potential rental income **Property Highlights:** * Private and secluded location with stunning mountain views * Fire hydrant and natural spring on the property, ensuring water availability * Beautiful quartz rock formations and two closed quartz mines, adding to the property's unique charm * Ample outdoor space for gardening, entertaining, or simply enjoying nature's beauty **Location:** * Situated in the Ophir area of Auburn, known for its picturesque scenery and hiking trails * Convenient access to shopping, dining, and entertainment options in nearby Auburn * Close proximity to world-class wineries and outdoor retreats
Last Agent to Sell the Property
Century 21 Select Real Estate License #01878504 Listed on: 04/23/2024
We collect this data history from publicly available records. To have your information removed, we recommend requesting removal directly through your county’s website.
We collect this data history from publicly available records. To have your information removed, we recommend requesting removal directly through your county’s website.
| Date | Buyer | Sale Price | Title Company |
|---|---|---|---|
| $605,000 | Chicago Title |
We collect this data history from publicly available records. To have your information removed, we recommend requesting removal directly through your county’s website.
| Date | Status | Borrower | Loan Amount |
|---|---|---|---|
| Open | $594,041 | ||
| Previous Owner | Lewis George Wallace | $50,000 | |
| Previous Owner | Lewis George Wallace | $210,000 | |
| Previous Owner | Lewis George Wallace | $170,000 |
We collect this data history from publicly available records. To have your information removed, we recommend requesting removal directly through your county’s website.
| Date | Event | Price | List to Sale | Price per Sq Ft |
|---|---|---|---|---|
| 07/15/2024 07/15/24 | Sold | $605,000 | 0.0% | $267 / Sq Ft |
| 07/05/2024 07/05/24 | Off Market | $605,000 | -- | -- |
| 06/03/2024 06/03/24 | Pending | -- | -- | -- |
| 05/28/2024 05/28/24 | Price Changed | $657,700 | -3.0% | $290 / Sq Ft |
| 05/13/2024 05/13/24 | For Sale | $677,700 | 0.0% | $299 / Sq Ft |
| 05/01/2024 05/01/24 | Pending | -- | -- | -- |
| 04/23/2024 04/23/24 | For Sale | $677,700 | -- | $299 / Sq Ft |
We collect this data history from publicly available records. To have your information removed, we recommend requesting removal directly through your county’s website.
| Year | Tax Paid | Tax Assessment Tax Assessment Total Assessment is a certain percentage of the fair market value that is determined by local assessors to be the total taxable value of land and additions on the property. | Land | Improvement |
|---|---|---|---|---|
| 2026 | $6,289 | $617,100 | $255,000 | $362,100 |
| 2025 | $705 | $605,000 | $250,000 | $355,000 |
| 2023 | $705 | $99,842 | $27,317 | $72,525 |
| 2022 | $1,079 | $100,410 | $26,782 | $73,628 |
| 2021 | $954 | $89,320 | $26,257 | $63,063 |
| 2020 | $884 | $82,940 | $25,988 | $56,952 |
| 2019 | $871 | $81,733 | $25,479 | $56,254 |
| 2018 | $866 | $84,058 | $24,980 | $59,078 |
| 2017 | $611 | $59,072 | $24,491 | $34,581 |
| 2016 | $597 | $57,843 | $24,011 | $33,832 |
| 2015 | $582 | $56,989 | $23,651 | $33,338 |
| 2014 | $574 | $55,981 | $23,188 | $32,793 |
Seller's Agent in 2024
Deena Brown
Century 21 Select Real Estate
(916) 997-0520
23 Total Sales
Buyer's Agent in 2024
Tim McDowell
GUIDE Real Estate
(916) 784-1500
31 Total Sales
Source: MetroList
MLS Number: 224037420
APN: 038-201-049
Disclaimer: Certain information contained herein is derived from information provided by parties other than Homes.com. All information provided is deemed reliable, but is not guaranteed to be accurate and should be independently verified.
IDX information is provided exclusively for personal, non-commercial use, and may not be used for any purpose other than to identify prospective properties consumers may be interested in purchasing. Information is deemed reliable but not guaranteed.
Ask me questions while you tour the home.