
Cambria Henry
Haven Real Estate Group
(509) 463-9513
330 Total Sales
9 in Thorpe Westwood
$70K - $560K Price Range

Estimated Value: $365,947
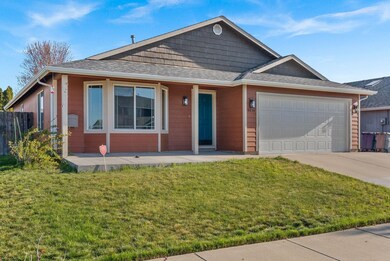
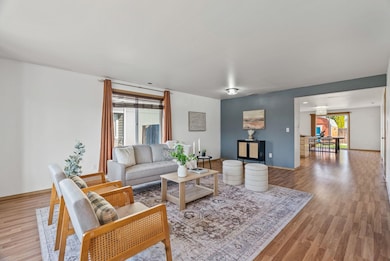
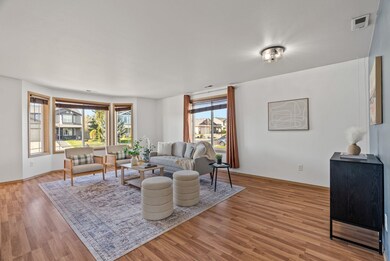
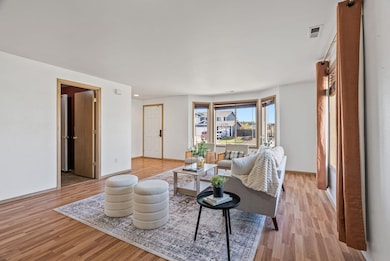
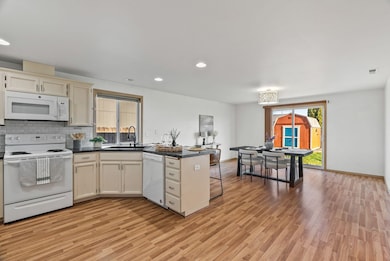
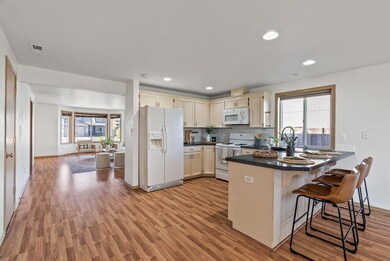
Welcome home to this charming 3 bed, 2 bath gem featuring an inviting open-concept kitchen and dining area, perfect for entertaining. The spacious owner’s suite offers a private retreat, while updated light fixtures throughout the home—inside and out—add a modern touch. Enjoy plenty of natural light, a cozy front porch for morning coffee, and a fully fenced backyard ideal for relaxing or hosting gatherings. Plus, a brand-new garage door adds both style and function. Don’t miss this move-in ready beauty!
We collect this data history from publicly available records. To have your information removed, we recommend requesting removal directly through your county’s website.
Cambria Henry
Haven Real Estate Group
(509) 463-9513
330 Total Sales
9 in Thorpe Westwood
$70K - $560K Price Range
Molly O Cline
Realty One Group Eclipse
(509) 284-9953
87 Total Sales
3 in Thorpe Westwood
$352K - $440K Price Range
Deb Moore
Coldwell Banker Tomlinson
(509) 341-0320
42 Total Sales
2 in Thorpe Westwood
$260K - $265K Price Range
Keri McCombs
RE/MAX Inland Empire
(509) 285-0636
93 Total Sales
3 in Thorpe Westwood
$93K - $550K Price Range
Heather Schulz
Kelly Right Real Estate of Spokane
(509) 385-0174
106 Total Sales
13 in Thorpe Westwood
$365K - $650K Price Range
Antigone Twidt
Coldwell Banker Tomlinson
(208) 551-1722
32 Total Sales
1 in Thorpe Westwood
$427,795 Price
We collect this data history from publicly available records. To have your information removed, we recommend requesting removal directly through your county’s website.
| Date | Event | Price | List to Sale | Price per Sq Ft | Prior Sale |
|---|---|---|---|---|---|
| 06/30/2025 06/30/25 | Sold | $381,900 | +0.5% | $244 / Sq Ft | |
| 06/03/2025 06/03/25 | Pending | -- | -- | -- | |
| 05/07/2025 05/07/25 | For Sale | $380,000 | 0.0% | $243 / Sq Ft | |
| 04/27/2025 04/27/25 | Pending | -- | -- | -- | |
| 04/24/2025 04/24/25 | For Sale | $380,000 | +3.4% | $243 / Sq Ft | |
| 09/06/2023 09/06/23 | Sold | $367,500 | 0.0% | $235 / Sq Ft | View Prior Sale |
| 08/06/2023 08/06/23 | Pending | -- | -- | -- | |
| 08/06/2023 08/06/23 | Price Changed | $367,500 | +1.4% | $235 / Sq Ft | |
| 07/21/2023 07/21/23 | Price Changed | $362,500 | -1.5% | $231 / Sq Ft | |
| 07/14/2023 07/14/23 | For Sale | $367,950 | +17.4% | $235 / Sq Ft | |
| 02/22/2021 02/22/21 | Sold | $313,500 | +12.0% | $200 / Sq Ft | View Prior Sale |
| 01/10/2021 01/10/21 | Pending | -- | -- | -- | |
| 01/08/2021 01/08/21 | For Sale | $280,000 | +82.4% | $179 / Sq Ft | |
| 03/07/2012 03/07/12 | Sold | $153,500 | -1.0% | $98 / Sq Ft | View Prior Sale |
| 03/07/2012 03/07/12 | Pending | -- | -- | -- | |
| 01/04/2012 01/04/12 | For Sale | $154,995 | -- | $99 / Sq Ft |
We collect this data history from publicly available records. To have your information removed, we recommend requesting removal directly through your county’s website.
| Year | Tax Paid | Tax Assessment Tax Assessment Total Assessment is a certain percentage of the fair market value that is determined by local assessors to be the total taxable value of land and additions on the property. | Land | Improvement |
|---|---|---|---|---|
| 2026 | $3,166 | $340,100 | $95,000 | $245,100 |
| 2025 | $3,372 | $323,900 | $95,000 | $228,900 |
| 2024 | $3,372 | $344,600 | $90,000 | $254,600 |
| 2023 | $2,933 | $351,200 | $70,000 | $281,200 |
| 2022 | $2,906 | $351,200 | $70,000 | $281,200 |
| 2021 | $1,368 | $246,200 | $48,000 | $198,200 |
| 2020 | $2,383 | $204,800 | $40,000 | $164,800 |
| 2019 | $2,045 | $185,200 | $35,000 | $150,200 |
| 2018 | $2,301 | $177,100 | $35,000 | $142,100 |
| 2017 | $1,936 | $165,600 | $30,000 | $135,600 |
| 2016 | $1,903 | $156,500 | $30,000 | $126,500 |
| 2015 | $1,909 | $150,100 | $30,000 | $120,100 |
| 2014 | -- | $150,100 | $30,000 | $120,100 |
| 2013 | -- | $0 | $0 | $0 |
Seller's Agent in 2025
Sarah Roy
eXp Realty, LLC
(509) 904-8261
5 in this area
116 Total Sales
Buyer's Agent in 2025
Beth Anderson
John L Scott, Spokane Valley
(509) 218-9311
3 in this area
86 Total Sales
Seller's Agent in 2023
Mike Baumgarden
NVEST
(509) 315-6549
2 in this area
15 Total Sales
Buyer's Agent in 2023
Kristi Zorb
Realty One Group Eclipse
(406) 261-6575
15 in this area
55 Total Sales
Seller's Agent in 2021
Shane Bangle
Keller Williams Spokane - Main
(509) 703-0558
5 in this area
198 Total Sales
Seller Co-Listing Agent in 2021
Ryan Fowler
eXp Realty, LLC
(509) 951-2213
8 in this area
187 Total Sales
Source: Spokane Association of REALTORS®
MLS Number: 202515625
APN: 24071.1606
Disclaimer: Certain information contained herein is derived from information provided by parties other than Homes.com. All information provided is deemed reliable, but is not guaranteed to be accurate and should be independently verified.
All data is obtained from various sources and may not have been verified by broker or MLS GRID. Supplied Open House Information is subject to change without notice. All information should be independently reviewed and verified for accuracy. Properties may or may not be listed by the office/agent presenting the information. Some IDX listings have been excluded from this website. IDX information is provided exclusively for personal, non-commercial use, and may not be used for any purpose other than to identify prospective properties consumers may be interested in purchasing.Information is deemed reliable but not guaranteed.
Listings courtesy of Spokane Association of REALTORS® as distributed by MLS GRID.
Based on information submitted to the MLS GRID
Ask me questions while you tour the home.