NOT LISTED FOR SALE

9614 Windsor St Leawood, KS 66206

Leawood Area

Estimated Value: $553,000 - $686,328

4 Beds
2.5 Baths
2,437 Sq Ft
$257/Sq Ft Est. Value

Sale Details

Date Sold: October 14, 2022

Current estimated payment $3,961 / mo

7 Days on Market

Highlights

  • Fireplace in Kitchen
  • Deck
  • Vaulted Ceiling
  • Brookwood Elementary School Rated A
  • Recreation Room
  • Ranch Style House

About This Home

As of October 2022

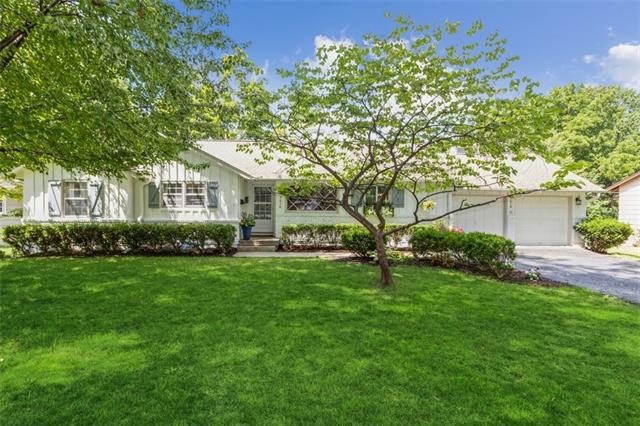
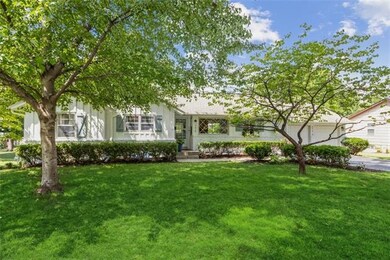
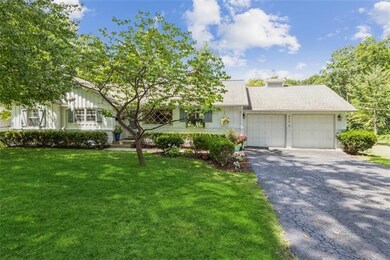
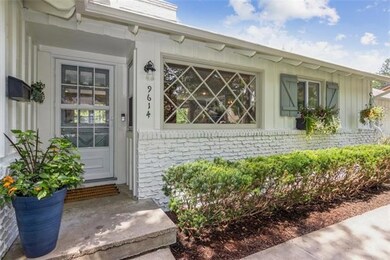
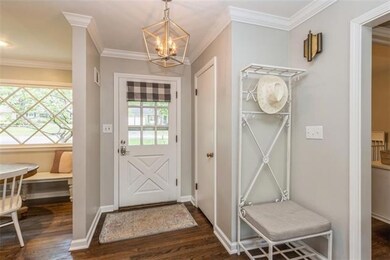
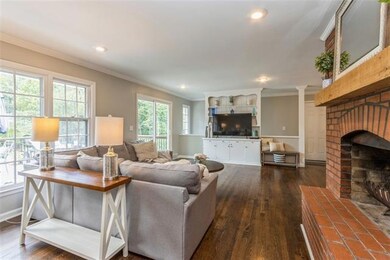
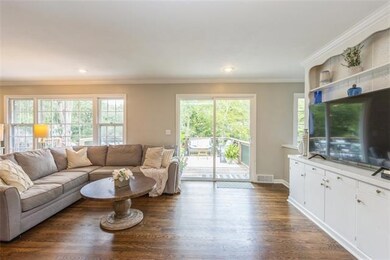
Move-in-ready, updated ranch in the heart of Overland Park! This beautiful home sits on just over a half an acre of beautiful, treed property. Pull up to fresh landscaping, charming window boxes full of flowers, brand new exterior paint and enter to a light-filled open concept ranch. Fully remodeled throughout, this home features newly refinished hardwoods and a large, brick see-through fireplace in the breakfast area and living room. The kitchen is open making it the heart of the home. A large island provides extra seating with stainless appliances, a gas stove and farmhouse sink perfectly situated under a window.Large family room with built ins and formal dining area. New sliders from the living room exit to an expanded newer deck and lower patio. Huge, fenced yard give you room to garden, play, entertain or just enjoy your privacy. Open stairs to the finished, walkout basement feature a large statement window. Additional rec space in the basement features a fireplace as well as a 4th bedroom and half bath. Three generous-sized bedrooms upstairs feature a primary bedroom with an ensuite bath. Both upstairs bathrooms have recently been freshly remodeled in crisp, bright finishes. The primary bath has double vanities. Newer HVAC and electrical. Close to coffee sops, restaurants, schools, Ranchmart shopping center, Meadowbrook Park and highway access, this one won’t last long so plan to see it while you can!

Last Agent to Sell the Property

Lauren Anderson

ReeceNichols -The Village License #SP00235836 Listed on: 08/13/2022

ReeceNichols -The Village

Last Buyer's Agent

Sarah Harnett

West Village Realty License #SP00232657

Range of Values:

--
Value Increase
--
Percent Increase
--
Adjusted for Inflation
Collateral Analytics

Collateral Analytics Collateral Analytics AVMs (Automated Valuation Model) employ a number of statistical approaches combined with neighborhood-specific comparable selection guarantees the most up-to-date and precise valuations.

Not Available

Collateral Analytics does not have data for the current month. Please view the chart for historical values.

ICE

ICE Mortgage Technology ICE Mortgage Technology’s AVM (Automated Valuation Model) is a state-of-the-art online residential property valuation tool that provides a quick and accurate estimate of the value of almost any home in the U.S.

Not Available

ICE Mortgage Technology does not have data for the current month. Please view the chart for historical values.

First American

First American First American Data & Analytics’ next-generation AVM combines unrivaled data assets with a blended ensemble of valuation models to produce highly accurate, reliable valuations you can trust.

Not Available

First American does not have data for the current month. Please view the chart for historical values.

Quantarium

Quantarium Quantarium’s valuation service, repeatedly proven the industry’s most accurate and comprehensive, is supercharged with a self-learning and auto-tuning AI engine that continually becomes smarter and more accurate as it processes daily inputs from the industry’s leading RE data lake.

Not Available

Quantarium does not have data for the current month. Please view the chart for historical values.

Average Value
Not Available
List Price
Sold Price
Create a Home Valuation Report for This Property
The Home Valuation Report is an in-depth analysis detailing your home's value as well as a comparison with similar homes in the area

Home Details

Home Type

  • Single Family

Est. Annual Taxes

  • $3,659

Year Built

  • Built in 1955

Lot Details

  • 23,087 Sq Ft Lot
  • Wood Fence
  • Paved or Partially Paved Lot
  • Level Lot
  • Many Trees

Parking

  • 2 Car Attached Garage
  • Front Facing Garage
  • Garage Door Opener

Home Design

  • Ranch Style House
  • Traditional Architecture
  • Composition Roof
  • Board and Batten Siding

Interior Spaces

  • Wet Bar: Fireplace, Kitchen Island, Wood Floor, Carpet, Shower Over Tub, Double Vanity, Shower Only
  • Built-In Features: Fireplace, Kitchen Island, Wood Floor, Carpet, Shower Over Tub, Double Vanity, Shower Only
  • Vaulted Ceiling
  • Ceiling Fan: Fireplace, Kitchen Island, Wood Floor, Carpet, Shower Over Tub, Double Vanity, Shower Only
  • Skylights
  • Shades
  • Plantation Shutters
  • Drapes & Rods
  • Entryway
  • Family Room
  • Living Room with Fireplace
  • 2 Fireplaces
  • Combination Dining and Living Room
  • Recreation Room

Kitchen

  • Eat-In Kitchen
  • Gas Oven or Range
  • Recirculated Exhaust Fan
  • Microwave
  • Dishwasher
  • Kitchen Island
  • Granite Countertops
  • Laminate Countertops
  • Disposal
  • Fireplace in Kitchen

Flooring

  • Wood
  • Wall to Wall Carpet
  • Linoleum
  • Laminate
  • Stone
  • Ceramic Tile
  • Luxury Vinyl Plank Tile
  • Luxury Vinyl Tile

Bedrooms and Bathrooms

  • 4 Bedrooms
  • Cedar Closet: Fireplace, Kitchen Island, Wood Floor, Carpet, Shower Over Tub, Double Vanity, Shower Only
  • Walk-In Closet: Fireplace, Kitchen Island, Wood Floor, Carpet, Shower Over Tub, Double Vanity, Shower Only
  • Double Vanity
  • Fireplace

Laundry

  • Dryer
  • Washer

Finished Basement

  • Walk-Out Basement
  • Basement Fills Entire Space Under The House
  • Fireplace in Basement
  • Bedroom in Basement
  • Laundry in Basement

Outdoor Features

  • Deck
  • Enclosed Patio or Porch

Schools

  • Brookwood Elementary School
  • Sm South High School

Utilities

  • Forced Air Heating and Cooling System

Community Details

  • No Home Owners Association
  • Indian Acres Subdivision

Listing and Financial Details

  • Exclusions: See Disclosure
  • Assessor Parcel Number NP33600000 0014

Home Details

Home Type

Single Family

Est. Annual Taxes

$3,659

Year Built

Built in 1955

Lot Details

0.53 Acres

Parking

2

Listing Details

  • Property Type: Residential
  • Property Sub Type: Single Family
  • Age Description: 51-75 Years
  • Legal Description: INDIAN ACRES S 33 FT LOT 13 & LOT 14 EX S 25 FT OPC-0757 0014 CONS
  • Year Built: 1955
  • Above Grade Finished Sq Ft: 1497.00
  • Senior Community: No
  • Architectural Style: Traditional
  • Building Conversion: No
  • Dining Area Features: Eat-In Kitchen, Liv/Dining Combo
  • Exclude From Reports: No
  • Fireplaces: 2
  • Floor Plan Features: Ranch
  • Internet Address Display: Yes
  • Internet Automated Valuation Dis: Yes
  • Internet Consumer Comment: Yes
  • Internet Entire Listing Display: Yes
  • List Agent Full Name: Lauren Anderson
  • List Office Mls Id: RAN 18
  • List Office Name: ReeceNichols -The Village
  • List Office Phone: 913-262-7755
  • Living Area: 2437.00
  • Maintenance Provided: No
  • Mls Status: Sold
  • Other Room Features: Entry, Family Room, Main Floor BR, Main Floor Master, Recreation Room
  • Special Documents Required: No
  • Tax Total Amount: 3659
  • Value Range Pricing: No
  • Special Features: None

Interior Features

  • Exclusions: See Disclosure
  • Interior Amenities: Kitchen Island, Painted Cabinets
  • Fireplace Features: Basement, Kitchen, Living Room
  • Basement: Basement BR, Finished, Full, Walk Out
  • Appliances: Dishwasher, Disposal, Dryer, Hood/Fan, Microwave, Rng/Oven- Gas, Washer
  • Basement: Yes
  • Below Grade Sq Ft: 940.00
  • Fireplace: Yes
  • Flooring: Wood Floors
  • Laundry Features: In The Basement

Beds/Baths

  • Full Bathrooms: 2
  • Half Bathrooms: 1
  • Bedrooms: 4

Exterior Features

  • Exclusions: Yes
  • Roof: Composition
  • Construction Materials: Board/Batten, Brick Trim
  • Fencing: Wood
  • Patio And Porch Features: Deck, Patio- Covered
  • Road Surface Type: Paved

Garage/Parking

  • Garage Spaces: 2
  • Garage: Yes
  • Parking Features: Attached, Gar Door Opener, Garage Faces Front

Utilities

  • Cooling: Central Electric
  • Heating: Forced Air Gas
  • Sewer: City/Public
  • Cooling: Yes
  • Water Source: City/Public

Association/Amenities

  • Association: No

Lot Info

  • In Floodplain: Unknown
  • Lot Features: Level, Treed
  • Lot Size Area Units: Acres
  • Lot Size Sq Ft: 23086.80
  • Parcel Number: NP33600000 0014
  • Property Attached: Yes
  • Subdivision Name: Indian Acres

Tax Info

  • Tax Abatement: No
  • Tax Annual Amount: 3659.00

MLS Schools

  • Elementary School: Brookwood
  • School District: Shawnee Mission
  • High School: SM South

Ownership History

We collect this data history from publicly available records. To have your information removed, we recommend requesting removal directly through your county’s website.

Date Name Owned For Owner Type

Purchase Details

Listed on
Aug 13, 2022
Closed on
Oct 13, 2022
Sold by
Hogge Annalise Marie
Bought by
Seller's Agent
Lauren Anderson
ReeceNichols -The Village
Buyer's Agent
Sarah Harnett
West Village Realty
List Price
$489,000
Current Estimated Value
$625,332

Home Financials for this Owner

Home Financials are based on the most recent Mortgage that was taken out on this home.
Avg. Annual Appreciation
5.54%
Original Mortgage
$481,650
Outstanding Balance
$451,370
Interest Rate
4.5%
Mortgage Type
New Conventional
Estimated Equity
$173,962

Purchase Details

Listed on
Sep 7, 2013
Closed on
Mar 12, 2014
Sold by
Bohon Richard A
Bought by
Daly Annalise Marie
Seller's Agent
Sherri Connolly
KW KANSAS CITY METRO
Buyer's Agent
Chuck Jansen
KW Diamond Partners
List Price
$215,000

Home Financials for this Owner

Home Financials are based on the most recent Mortgage that was taken out on this home.
Avg. Annual Appreciation
12.24%
Original Mortgage
$169,200
Interest Rate
4.27%
Mortgage Type
New Conventional

Purchase Details

Closed on
Oct 15, 2001
Sold by
Tomelleri Susan and Tomelleri Joseph
Bought by
Bohon Richard A and Bohon Cathleen S

Home Financials for this Owner

Home Financials are based on the most recent Mortgage that was taken out on this home.
Original Mortgage
$174,930
Interest Rate
6.84%
Mortgage Type
VA
Source: Public Records

Home Values in the Area

Source: Public Records

Average Home Value in this Area


Source: Public Records

Agents Specializing in Leawood, KS

See All Agents

Purchase History

We collect this data history from publicly available records. To have your information removed, we recommend requesting removal directly through your county’s website.

Date Buyer Sale Price Title Company
-- Continental Title Company
Daly Annalise Marie -- Nations Title Agency Of Kans
Bohon Richard A -- Stewart Title
Source: Public Records

Mortgage History

We collect this data history from publicly available records. To have your information removed, we recommend requesting removal directly through your county’s website.

Date Status Borrower Loan Amount
Open $481,650
Closed Kimbrell Sean M $481,650
Previous Owner Daly Annalise Marie $169,200
Previous Owner Bohon Richard A $174,930
Source: Public Records

Property History

We collect this data history from publicly available records. To have your information removed, we recommend requesting removal directly through your county’s website.

Date Event Price List to Sale Price per Sq Ft Prior Sale
10/14/2022 10/14/22 Sold -- -- --
08/20/2022 08/20/22 Pending -- -- --
08/13/2022 08/13/22 For Sale $489,000 +127.4% $201 / Sq Ft
03/14/2014 03/14/14 Sold -- -- -- View Prior Sale
12/02/2013 12/02/13 Pending -- -- --
10/03/2013 10/03/13 For Sale $215,000 -- $144 / Sq Ft
Source: Heartland MLS

Tax History

We collect this data history from publicly available records. To have your information removed, we recommend requesting removal directly through your county’s website.

Year Tax Paid Tax Assessment Tax Assessment Total Assessment is a certain percentage of the fair market value that is determined by local assessors to be the total taxable value of land and additions on the property. Land Improvement
2025 $6,323 $65,240 $14,901 $50,339
2024 $5,789 $59,432 $14,901 $44,531
2023 $5,700 $57,960 $13,542 $44,418
2022 $4,143 $42,550 $13,542 $29,008
2021 $3,657 $35,800 $11,284 $24,516
2020 $3,660 $35,857 $9,407 $26,450
2019 $3,251 $31,901 $6,716 $25,185
2018 $3,079 $30,084 $6,716 $23,368
2017 $3,011 $28,946 $6,716 $22,230
2016 $2,323 $22,000 $6,716 $15,284
2015 $2,238 $21,632 $6,716 $14,916
2013 -- $20,344 $5,088 $15,256
Source: Public Records

Agents Affiliated with this Home

  • Section Image
  • Section Image
  • Section Image
See All Agents

Map

Source: Heartland MLS

MLS Number: 2398893

Heartland MLS

APN: NP33600000-0014

Your Personal Tour Guide

Ask me questions while you tour the home.