NOT LISTED FOR SALE

Estimated Value: $329,182

3 Beds
2 Baths
1,261 Sq Ft
$261/Sq Ft Est. Value

Sale Details

Date Sold: August 12, 2025

Current estimated payment $2,135 / mo

4 Days on Market

Highlights

  • Cathedral Ceiling
  • Private Yard
  • Skylights
  • Great Room
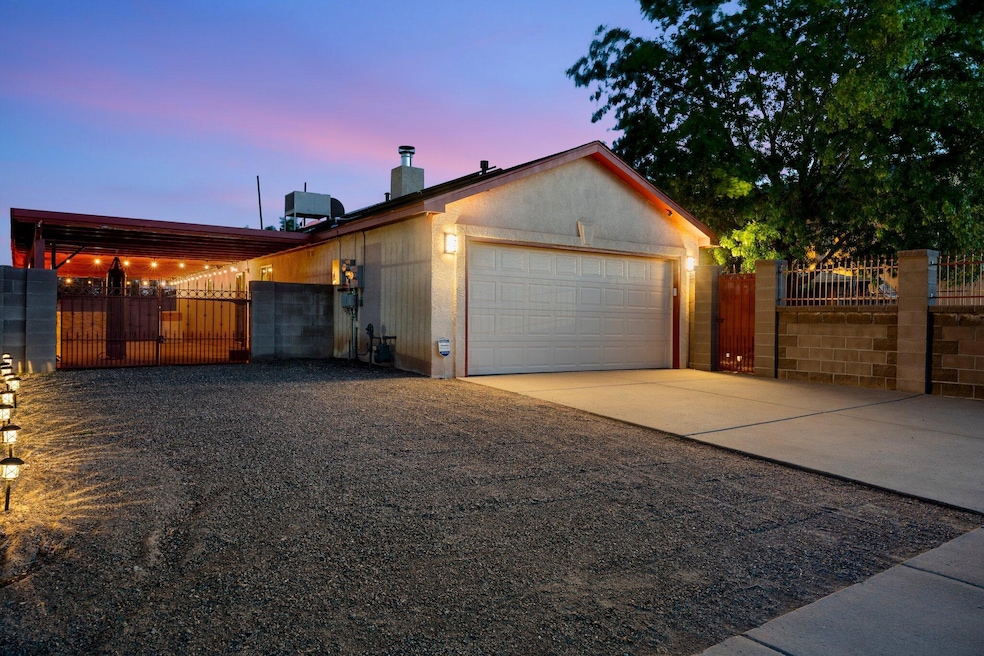
  • Covered Patio or Porch
  • 2 Car Attached Garage

About This Home

As of August 2025

Discover the perfect blend of style and comfort in this updated 3-bed, 2-bath home with 1,261 sq ft of well-designed space. Plank tile flooring flows throughout, leading to a cozy living room with a gas log fireplace, stacked stone surround, and accent wall. The kitchen features granite counters, farmhouse sink, gas cooktop, and stainless appliances. Enjoy remodeled baths, newer roof, owned Enphase solar, Mastercool cooling, and reverse osmosis. Outdoor highlights include a finished garage with cabinets, carport with dining space, custom bar, Sonos speakers, gated courtyard, and low-maintenance xeriscaped yard with secured storage. Move-in ready with thoughtful upgrades throughout!

Last Agent to Sell the Property

Chris Shain Tanner

Keller Williams Realty License #50530 Listed on: 07/10/2025

Keller Williams Realty

Last Buyer's Agent

Jennifer Branum

Casa Montoya Realty License #REC20230753

Create a Home Valuation Report for This Property
The Home Valuation Report is an in-depth analysis detailing your home's value as well as a comparison with similar homes in the area

Home Details

Home Type

  • Single Family

Est. Annual Taxes

  • $1,787

Year Built

  • Built in 2002

Lot Details

  • 6,098 Sq Ft Lot
  • North Facing Home
  • Private Entrance
  • Xeriscape Landscape
  • Private Yard
  • Zoning described as R-T*

Parking

  • 2 Car Attached Garage
  • 2 Carport Spaces
  • Dry Walled Garage
  • Garage Door Opener

Home Design

  • Frame Construction
  • Pitched Roof
  • Shingle Roof
  • Stucco

Interior Spaces

  • 1,261 Sq Ft Home
  • Property has 1 Level
  • Cathedral Ceiling
  • Ceiling Fan
  • Skylights
  • Gas Log Fireplace
  • Double Pane Windows
  • Insulated Windows
  • Sliding Doors
  • Great Room
  • Tile Flooring
  • Fire and Smoke Detector

Kitchen

  • Cooktop
  • Microwave
  • Dishwasher
  • Disposal

Bedrooms and Bathrooms

  • 3 Bedrooms
  • Walk-In Closet
  • 2 Bathrooms
  • Shower
  • Separate Shower

Laundry

  • Dryer
  • Washer

Outdoor Features

  • Covered Patio or Porch
  • Covered Courtyard
  • Shed

Schools

  • Edward Gonzales Elementary School
  • Jimmy Carter Middle School
  • West Mesa High School

Utilities

  • Evaporated cooling system
  • Forced Air Heating System
  • Heating System Uses Natural Gas
  • 220 Volts in Garage
  • Natural Gas Connected

Community Details

  • Built by FTE Construction

Listing and Financial Details

  • Assessor Parcel Number 100905615325132058

Home Details

Home Type

Single Family

Est. Annual Taxes

$1,787

Year Built

Built in 2002

Lot Details

6,098 Sq Ft Lot

Parking

2

Listing Details

  • Property Type: Residential
  • Property Sub Type: Detached
  • Directions: From I-40, south on 98th St (past Central Ave), east on Eucariz Ave to property.
  • Year Built: 2002
  • Lot Size Acres: 0.14
  • Road Frontage Type: City Street
  • Road Surface Type: Paved
  • Carport Y N: Yes
  • Garage Yn: Yes
  • Unit Levels: One
  • New Construction: No
  • Property Attached Yn: No
  • Property Sub Type Additional: Detached
  • Special Features: VirtualTour

Interior Features

  • Flooring: Tile
  • Appliances: Cooktop, Dryer, Dishwasher, Disposal, Microwave, Refrigerator, Washer
  • Interior Amenities: Ceiling Fan(s), Cathedral Ceiling(s), Great Room, Main Level Primary, Shower Only, Skylights, Separate Shower, Walk-In Closet(s)
  • Stories: 1
  • Accessibility Features: None
  • Basement YN: No
  • Three Quarter Bathrooms: 2
  • Total Bedrooms: 3
  • Fireplace Features: Glass Doors, Gas Log
  • Fireplaces: 1
  • Fireplace: Yes
  • Living Area: 1261.0
  • Window Features: Double Pane Windows, Insulated Windows, Skylight(s)

Exterior Features

  • Exterior Features: Courtyard, Private Entrance, Private Yard
  • Roof: Pitched, Shingle
  • Fencing: Wall
  • Lot Features: Landscaped, Xeriscape
  • Pool Private: No
  • Disclosures: RANM 2100 Disclosure
  • Builder Name: FTE Construction
  • Construction Type: Frame, Stucco
  • Direction Faces: North
  • Other Structures: Shed(s), Storage
  • Patio And Porch Features: Covered, Open, Patio
  • Property Condition: Resale

Garage/Parking

  • Carport Spaces: 2.0
  • Garage Spaces: 2.0
  • Attached Garage: Yes
  • Parking Features: Attached, Electricity, Finished Garage, Garage, Garage Door Opener

Utilities

  • Cooling: Evaporative Cooling
  • Electric: 220 Volts in Garage
  • Heating: Central, Forced Air, Natural Gas
  • Utilities: Electricity Connected, Natural Gas Connected, Sewer Connected, Water Connected
  • Water Source: Public
  • Laundry Features: Washer Hookup, Electric Dryer Hookup, Gas Dryer Hookup
  • Security: Smoke Detector(s)
  • Cooling Y N: Yes
  • Heating Yn: Yes
  • Sewer: Public Sewer

Schools

  • Elementary School: Edward Gonzales
  • High School: West Mesa
  • Middle Or Junior School: Jimmy Carter

Green Features

  • Green Power: None
  • Green Water Conservation: Water-Smart Landscaping

Lot Info

  • Land Lease: No
  • Lot Size Sq Ft: 6098.4
  • Parcel #: 100905615325132058
  • Zoning Description: R-T*

Tax Info

  • Tax Annual Amount: 1787.02

Home Values in the Area

Source: Public Records

Average Home Value in this Area


Source: Public Records

Agents Specializing in Southwest Heights, NM

See All Agents

Property History

We collect this data history from publicly available records. To have your information removed, we recommend requesting removal directly through your county’s website.

Date Event Price List to Sale Price per Sq Ft
08/12/2025 08/12/25 Sold -- -- --
07/14/2025 07/14/25 Pending -- -- --
07/10/2025 07/10/25 For Sale $350,000 -- $278 / Sq Ft
Source: Southwest MLS (Greater Albuquerque Association of REALTORS®)

Agents Affiliated with this Home

  • Section Image
  • Section Image
See All Agents

Map

Source: Southwest MLS (Greater Albuquerque Association of REALTORS®)

MLS Number: 1087632

Southwest MLS (Greater Albuquerque Association of REALTORS®)

APN: 1-009-056-153251-3-20-58

Your Personal Tour Guide

Ask me questions while you tour the home.