$716,472
SOLD JUN 28, 2026
5 Beds
3 Baths
2,519 Sq Ft
4,596 Sq Ft Lot

Sale Details

Date Sold: June 28, 2026

$284 Per Sq Ft

2% Above List Price

64 Days on Market

Highlights

  • Under Construction
  • Open Floorplan
  • Main Floor Bedroom
  • Solar Power System
  • Green Roof
  • Spanish Architecture

About This Home

As of June 2026

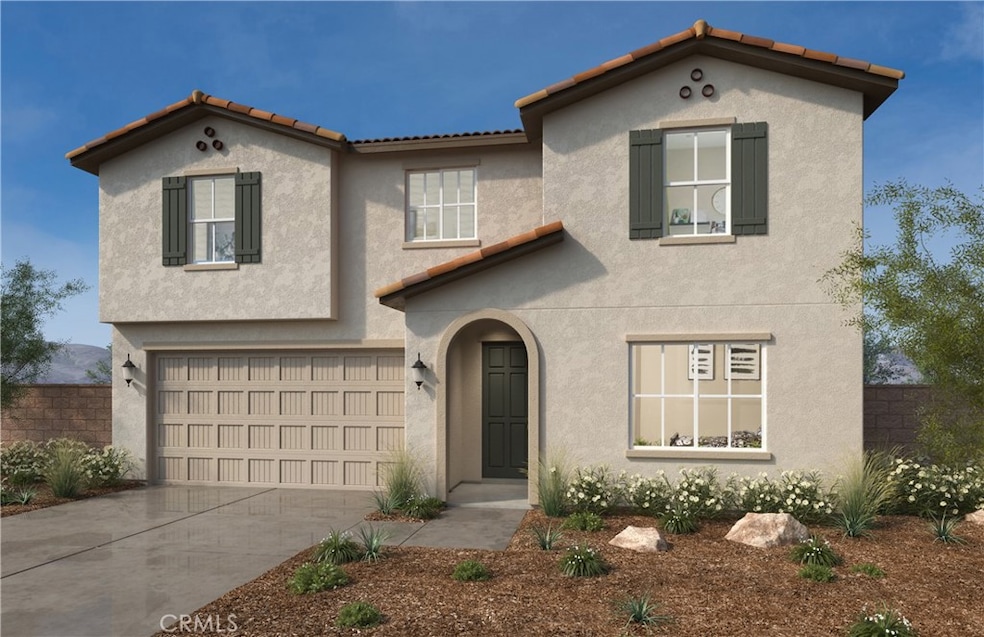
Beautiful Catania community spacious 2-Story home featuring 5 Bedrooms and 3 full bathrooms, with one bedroom being downstairs with a full bath. Currently the buyer can personalize this home's interior at our design studio to fit your family's needs, style, and budget. Plan 2519 offers an open floor plan with a great room with dining, living room area, and beautiful kitchen that boasts Island with included granite counter tops, pantry, and Whirlpool stove, microwave and dishwasher. There is a large storage closet under the staircase. The second floor has three large secondary bedrooms, hallway bathroom, and a laundry room large enough to add a laundry sink and extra cabinets if you choose. The large primary bathroom includes a large walk in shower, linen close and a large walk in closet. There is a large loft for the entire family to enjoy. For ultimate privacy the back yard is 33 ft deep and there are no homes directly behind this exceptional home. Further, the home site is west facing and on a cul-de-sac location. There is an 12-panel solar system that can be either purchase or leased. The community will have two parks that include play areas, adult exercise stations, pickle ball courts, and ping pong tables. Award Winning Schools are minutes away and shopping is conveniently located. Photo is a rendering of the model. Buyer can either lease or purchase the solar.

Last Agent to Sell the Property

Angela DiGregorio-Carman

KB HOME Brokerage Phone: 951-833-3123 License #01119318 Listed on: 12/04/2025

Last Buyer's Agent

NONE NONE

None MRML License #N/A

Range of Values:

--
Value Increase
--
Percent Increase
--
Adjusted for Inflation
Collateral Analytics

Collateral Analytics Collateral Analytics AVMs (Automated Valuation Model) employ a number of statistical approaches combined with neighborhood-specific comparable selection guarantees the most up-to-date and precise valuations.

Not Available

Collateral Analytics does not have data for the current month. Please view the chart for historical values.

ICE

ICE Mortgage Technology ICE Mortgage Technology’s AVM (Automated Valuation Model) is a state-of-the-art online residential property valuation tool that provides a quick and accurate estimate of the value of almost any home in the U.S.

Not Available

ICE Mortgage Technology does not have data for the current month. Please view the chart for historical values.

First American

First American First American Data & Analytics’ next-generation AVM combines unrivaled data assets with a blended ensemble of valuation models to produce highly accurate, reliable valuations you can trust.

Not Available

First American does not have data for the current month. Please view the chart for historical values.

Quantarium

Quantarium Quantarium’s valuation service, repeatedly proven the industry’s most accurate and comprehensive, is supercharged with a self-learning and auto-tuning AI engine that continually becomes smarter and more accurate as it processes daily inputs from the industry’s leading RE data lake.

Not Available

Quantarium does not have data for the current month. Please view the chart for historical values.

Average Value
Not Available
List Price
Sold Price
Create a Home Valuation Report for This Property
The Home Valuation Report is an in-depth analysis detailing your home's value as well as a comparison with similar homes in the area

Home Details

Home Type

  • Single Family

Year Built

  • Built in 2026 | Under Construction

Lot Details

  • 4,596 Sq Ft Lot
  • Drip System Landscaping
  • Sprinkler System

HOA Fees

  • $196 Monthly HOA Fees

Parking

  • 2 Car Attached Garage
  • Parking Available
  • Driveway

Home Design

  • Spanish Architecture
  • Entry on the 1st floor

Interior Spaces

  • 2,519 Sq Ft Home
  • 2-Story Property
  • Open Floorplan
  • High Ceiling
  • ENERGY STAR Qualified Windows
  • ENERGY STAR Qualified Doors
  • Great Room
  • Loft
  • Vinyl Flooring
  • Laundry Room

Kitchen

  • Electric Oven
  • Electric Range
  • Microwave
  • Quartz Countertops

Bedrooms and Bathrooms

  • 5 Bedrooms | 1 Main Level Bedroom
  • All Upper Level Bedrooms
  • 3 Full Bathrooms
  • Dual Vanity Sinks in Primary Bathroom
  • Low Flow Plumbing Fixtures
  • Bathtub
  • Walk-in Shower

Eco-Friendly Details

  • Green Roof
  • ENERGY STAR Qualified Appliances
  • Energy-Efficient Construction
  • Energy-Efficient HVAC
  • Energy-Efficient Lighting
  • Energy-Efficient Insulation
  • Energy-Efficient Doors
  • ENERGY STAR Qualified Equipment for Heating
  • Energy-Efficient Thermostat
  • Solar Power System

Outdoor Features

  • Exterior Lighting

Utilities

  • Central Air
  • Heating Available
  • High-Efficiency Water Heater

Listing and Financial Details

  • Tax Lot 93
  • Tax Tract Number 37731
  • Assessor Parcel Number 266800014
  • $5,338 per year additional tax assessments

Community Details

Overview

  • Citrine Home Association, Phone Number (800) 706-7838
  • Citrine Home Owners Association

Amenities

  • Laundry Facilities

Recreation

  • Pickleball Courts
  • Community Playground

Home Details

Home Type

Single Family

Year Built

Built in 2026 | Under Construction

Lot Details

4,596 Sq Ft Lot

HOA Fees

$196 per month

Parking

2

Listing Details

  • Structure Type: House
  • Assessments: Yes
  • Property Attached: No
  • View: No
  • Architectural Style: Spanish
  • New Construction: Yes
  • Property Condition: Under Construction
  • Property Sub Type: Single Family Residence
  • Property Type: Residential
  • Parcel Number: 266800014
  • Year Built: 2026
  • Special Features: NewHome

Interior Features

  • Fireplace: No
  • Living Area: 2519.00 Square Feet
  • Interior Amenities: Quartz Counters, High Ceilings, Open Floorplan
  • Stories: 2
  • Common Walls: No Common Walls
  • Flooring: Vinyl
  • Appliances: Yes
  • Full Bathrooms: 3
  • Total Bedrooms: 5
  • Door Features: ENERGY STAR Qualified Doors
  • Entry Level: 1
  • Levels: Two
  • Main Level Bathrooms: 2
  • Main Level Bedrooms: 1
  • Price Per Square Foot: 284.43
  • Room Type: Laundry, All Bedrooms Up, Kitchen, Great Room, Main Floor Bedroom, Loft
  • Window Features: ENERGY STAR Qualified Windows
  • Bathroom Features: Walk-In Shower, Bathtub, Double Sinks In Primary Bath, Shower
  • Room Kitchen Features: Quartz Counters

Exterior Features

  • Pool Private: No
  • Spa: No

Garage/Parking

  • Attached Garage: Yes
  • Garage Spaces: 2.00
  • Parking: Yes
  • Parking Features: Garage, Driveway
  • Total Parking Spaces: 2.00

Utilities

  • Sprinklers: Yes
  • Heating: Yes
  • Laundry: Yes
  • Appliances: ENERGY STAR Qualified Appliances, Microwave, Electric Range, Electric Oven
  • Heating Type: ENERGY STAR Qualified Equipment
  • Laundry Features: Inside, Individual Room
  • Sewer: Public Sewer
  • Water Source: Public
  • Cooling: Central Air, Energy Star Qualified Equipment
  • Cooling: Yes

Condo/Co-op/Association

  • Association: Yes
  • Amenities: Pickleball, Playground
  • Association Fee: 196.00
  • Association Fee Frequency: Monthly
  • Association Name: Citrine Home
  • Phone: 1-800-706-7838
  • Senior Community: No
  • Community Features: Curbs, Street Lights, Storm Drains, Sidewalks
  • Association Management: Citrine Home owners association

Schools

  • Elementary School Other: Mark Twain
  • High School Other: Martin Luther King
  • Middle Or Junior School Other: Frank Augustus

Green Features

  • Green Water Conservation: Flow Control
  • Efficiency: Insulation, Roof, Lighting, Construction, Appliances, Doors, HVAC, Water Heater, Thermostat, Windows
  • Green Power: Solar

Lot Info

  • Additional Parcels: No
  • Land Lease: No
  • Lot Features: Sprinklers Drip System
  • Lot Size Sq Ft: 4596.00
  • Lot Size Acres: 0.1055

Multi Family

  • Lease Considered: No
  • Lot Size Area: 4596.0000 Square Feet
  • Number Of Units Total: 1

Tax Info

  • Tax Lot: 93
  • Tax Tract Number: 37731
  • TaxOtherAnnualAssessmentAmount: 5338.00

Property History

We collect this data history from publicly available records. To have your information removed, we recommend requesting removal directly through your county’s website.

Date Event Price List to Sale Price per Sq Ft
06/28/2026 06/28/26 Sold $716,472 +1.8% $284 / Sq Ft
02/06/2026 02/06/26 Pending -- -- --
01/17/2026 01/17/26 Price Changed $703,990 +0.6% $279 / Sq Ft
12/04/2025 12/04/25 For Sale $699,990 -- $278 / Sq Ft
Source: California Regional Multiple Listing Service (CRMLS)

Agents Affiliated with this Home

See All Agents

Map

Source: California Regional Multiple Listing Service (CRMLS)

MLS Number: IV25270603

California Regional Multiple Listing Service (CRMLS)

APN: 266-800-014

Your Personal Tour Guide

Ask me questions while you tour the home.