
Michael Miller
Miller Real Estate
(916) 245-9571
122 Total Sales
1 in Whitney Ranch
$1,150,000 Price
Estimated Value: $789,221
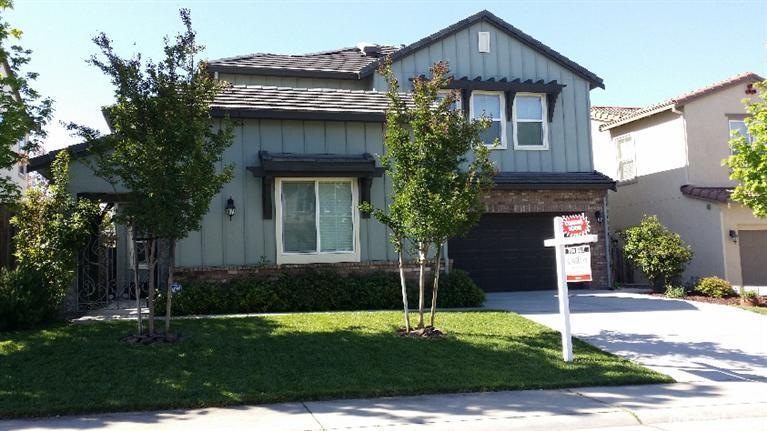
Don't miss this home...it still feels new! Entrance has an inviting courtyard, downstairs is the guest suite with its own private bath! The kitchen is open and made for entertaining with two living areas. Upstairs features a split floor plan, with the guest rooms on one side sharing a full bath, and the master suite on the other. There is also a landing space at the top of the stairs, perfect for a home office or after school studies! You won't be disappointed!
Last Agent to Sell the Property
Camran Hozhabri
eXp Realty of California Inc. License #01389236 Listed on: 08/05/2017
We collect this data history from publicly available records. To have your information removed, we recommend requesting removal directly through your county’s website.
Michael Miller
Miller Real Estate
(916) 245-9571
122 Total Sales
1 in Whitney Ranch
$1,150,000 Price
Michael Onstead
Coldwell Banker Realty
(916) 999-9412
126 Total Sales
1 in Whitney Ranch
$1,163,097 Price
Brian Ji Jang
KW Sac Metro
(279) 205-6360
134 Total Sales
2 in Whitney Ranch
$340K - $850K Price Range
Brian Zufelt
Realty ONE Group Complete
(916) 237-1692
105 Total Sales
4 in Whitney Ranch
$335K - $1.2M Price Range
Kirsten Clark
eXp Realty of California, Inc.
(916) 435-6110
18 Total Sales
2 in Whitney Ranch
$661K - $750K Price Range
Crystal Lopez
Coldwell Banker Realty
(916) 713-3774
73 Total Sales
1 in Whitney Ranch
$1,285,000 Price
We collect this data history from publicly available records. To have your information removed, we recommend requesting removal directly through your county’s website.
| Date | Buyer | Sale Price | Title Company |
|---|---|---|---|
| -- | Fidelity National Title | ||
| Steiner Renoir Maria | $549,500 | Chicago Title Company | |
| Hozhabri Hossein | -- | Lsi Title Agency Inc | |
| Fahimeh Hozhabri Hossein | $401,000 | Chicago Title Company | |
| Wear Sara | -- | Chicago Title Company | |
| Ags Sierra Sky L L C | -- | Fidelity National Title Co |
We collect this data history from publicly available records. To have your information removed, we recommend requesting removal directly through your county’s website.
| Date | Status | Borrower | Loan Amount |
|---|---|---|---|
| Open | $388,000 | ||
| Closed | Steiner Renoir Alexandre | $453,100 | |
| Closed | Steiner Renoir Maria | $488,750 | |
| Previous Owner | Hozhabri Hossein | $273,300 | |
| Previous Owner | Hozhabri Hossein | $276,750 | |
| Previous Owner | Fahimeh Hozhabri Hossein | $275,577 |
We collect this data history from publicly available records. To have your information removed, we recommend requesting removal directly through your county’s website.
| Date | Event | Price | List to Sale | Price per Sq Ft |
|---|---|---|---|---|
| 09/13/2017 09/13/17 | Sold | $549,500 | +0.1% | $184 / Sq Ft |
| 08/20/2017 08/20/17 | Pending | -- | -- | -- |
| 08/05/2017 08/05/17 | For Sale | $549,000 | -- | $183 / Sq Ft |
We collect this data history from publicly available records. To have your information removed, we recommend requesting removal directly through your county’s website.
| Year | Tax Paid | Tax Assessment Tax Assessment Total Assessment is a certain percentage of the fair market value that is determined by local assessors to be the total taxable value of land and additions on the property. | Land | Improvement |
|---|---|---|---|---|
| 2026 | $10,172 | $639,867 | $145,070 | $494,797 |
| 2025 | $10,009 | $627,322 | $142,226 | $485,096 |
| 2023 | $10,009 | $602,964 | $136,704 | $466,260 |
| 2022 | $9,657 | $591,142 | $134,024 | $457,118 |
| 2021 | $9,435 | $579,552 | $131,397 | $448,155 |
| 2020 | $9,367 | $573,610 | $130,050 | $443,560 |
| 2019 | $9,216 | $562,363 | $127,500 | $434,863 |
| 2018 | $8,962 | $549,500 | $125,000 | $424,500 |
| 2017 | $7,893 | $444,466 | $99,859 | $344,607 |
| 2016 | $8,007 | $435,751 | $97,901 | $337,850 |
| 2015 | $7,812 | $429,207 | $96,431 | $332,776 |
| 2014 | $7,657 | $420,801 | $94,543 | $326,258 |
CH
Seller's Agent in 2017
Camran Hozhabri
eXp Realty of California Inc.
Buyer's Agent in 2017
Shab Nash
BERKSHIRE HATHAWAY Home Services NorCal Real Estate
(916) 759-3795
3 in this area
19 Total Sales
Source: MetroList
MLS Number: 17050121
APN: 489-160-008
Disclaimer: Certain information contained herein is derived from information provided by parties other than Homes.com. All information provided is deemed reliable, but is not guaranteed to be accurate and should be independently verified.
IDX information is provided exclusively for personal, non-commercial use, and may not be used for any purpose other than to identify prospective properties consumers may be interested in purchasing. Information is deemed reliable but not guaranteed.
Ask me questions while you tour the home.