
Henry Padilla
Real Broker, LLC
(505) 587-7923
190 Total Sales
1 in North Easterns
$365,000 Price
Estimated Value: $335,216
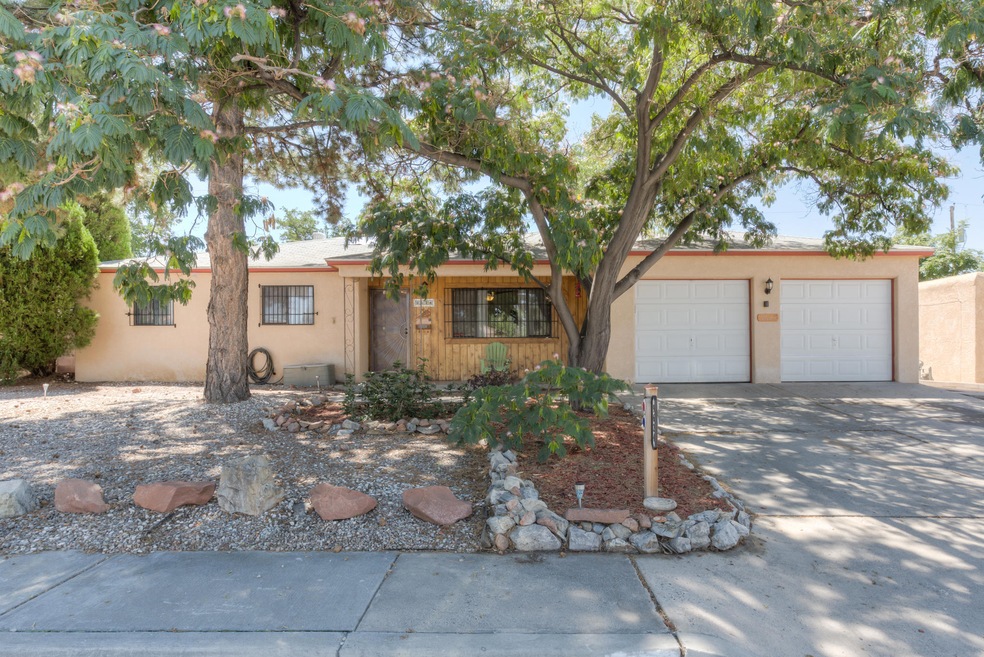
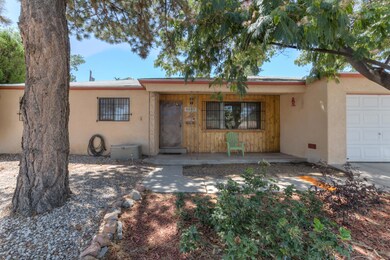
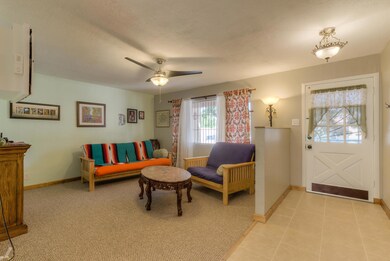
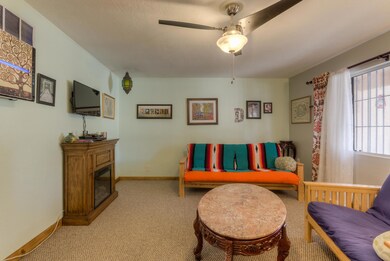
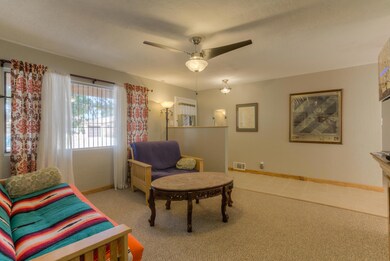
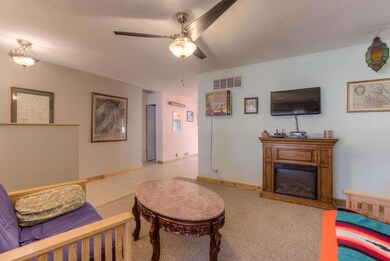
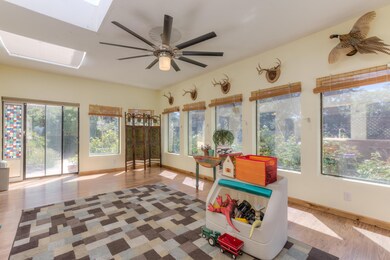
Fantastic three bedroom house with an added sunroom, open to a kitchen with lots of beautiful cabinets. Very open and light filled for a house built over fifty years ago. Tile, laminate and newer style carpet, skylights and beautiful ceiling fans add to the updated feeling. A newer evaporative cooling system, with a fan that vents each room, replaces the old downdraft. There is no need for open windows because of the design. The backyard is very private with areas for a garden and a newly installed back wall. An over-sized two car garage provides for cars and extra storage. The large laundry room has a wet sink and a new water heater. The roof was replaced in October, 2016, and has a transferable warranty. This really is a jewel--clean inside and out.
Last Buyer's Agent
Debi Thomas
ERA Sellers & Buyers Real Esta License #48302
We collect this data history from publicly available records. To have your information removed, we recommend requesting removal directly through your county’s website.
Henry Padilla
Real Broker, LLC
(505) 587-7923
190 Total Sales
1 in North Easterns
$365,000 Price
Nicholas Armstrong
Keller Williams Realty
(802) 317-8263
39 Total Sales
1 in North Easterns
$302,500 Price
Diana Leal
Weichert, Realtors Image
(505) 539-2341
77 Total Sales
1 in North Easterns
$320,000 Price
Mike Griffin
CENTURY 21 Camco Realty
(505) 545-4050
219 Total Sales
2 in North Easterns
$280K - $340K Price Range
The Schuster Team
Simply Real Estate
(505) 560-9310
356 Total Sales
2 in North Easterns
$210K - $335K Price Range
Racquel Gurule
LPT Realty
(505) 219-4831
46 Total Sales
1 in North Easterns
$250,000 Price
We collect this data history from publicly available records. To have your information removed, we recommend requesting removal directly through your county’s website.
| Date | Buyer | Sale Price | Title Company |
|---|---|---|---|
| -- | Fidelity Natl Title Ins Co | ||
| Dorsey Matthew Adam | -- | Fidelity National Title Nm | |
| Redd Christine J | -- | Stewart Title | |
| Udall James D | -- | Landamerica Albuquerque Titl | |
| Veres Attila P | -- | Landamerica Albuquerque Titl | |
| Hda Funding Group Llc | -- | Landamerica Albuquerque Titl | |
| Mcdermott Daniel L | -- | Fidelity National Title Co |
We collect this data history from publicly available records. To have your information removed, we recommend requesting removal directly through your county’s website.
| Date | Status | Borrower | Loan Amount |
|---|---|---|---|
| Open | $131,400 | ||
| Closed | Spurlin Cuong | $142,000 | |
| Previous Owner | Dorsey Matthew Adam | $183,870 | |
| Previous Owner | Redd Christine J | $116,000 | |
| Previous Owner | Udall James D | $86,900 | |
| Previous Owner | Veres Attila P | $110,000 | |
| Previous Owner | Mcdermott Daniel L | $20,500 |
We collect this data history from publicly available records. To have your information removed, we recommend requesting removal directly through your county’s website.
| Date | Event | Price | List to Sale | Price per Sq Ft |
|---|---|---|---|---|
| 01/26/2017 01/26/17 | Sold | -- | -- | -- |
| 12/08/2016 12/08/16 | Pending | -- | -- | -- |
| 09/06/2016 09/06/16 | For Sale | $185,000 | -- | $100 / Sq Ft |
We collect this data history from publicly available records. To have your information removed, we recommend requesting removal directly through your county’s website.
| Year | Tax Paid | Tax Assessment Tax Assessment Total Assessment is a certain percentage of the fair market value that is determined by local assessors to be the total taxable value of land and additions on the property. | Land | Improvement |
|---|---|---|---|---|
| 2026 | $2,802 | $68,291 | $14,059 | $54,232 |
| 2025 | $2,802 | $66,302 | $13,650 | $52,652 |
| 2024 | $2,716 | $64,371 | $13,252 | $51,119 |
| 2023 | $2,671 | $62,496 | $12,866 | $49,630 |
| 2022 | $2,581 | $60,676 | $12,492 | $48,184 |
| 2021 | $2,494 | $58,909 | $12,128 | $46,781 |
| 2020 | $2,453 | $57,193 | $11,775 | $45,418 |
| 2019 | $2,381 | $55,528 | $11,432 | $44,096 |
| 2018 | $2,388 | $55,528 | $11,432 | $44,096 |
| 2017 | $2,013 | $56,061 | $11,432 | $44,629 |
| 2016 | $1,948 | $51,775 | $12,477 | $39,298 |
| 2015 | $50,268 | $50,268 | $12,114 | $38,154 |
| 2014 | $1,818 | $48,804 | $11,761 | $37,043 |
| 2013 | -- | $47,383 | $11,419 | $35,964 |
AC
Seller's Agent in 2017
Ann C De Baca
ERA Summit
(505) 980-5414
18 Total Sales
DT
Buyer's Agent in 2017
Debi Thomas
ERA Sellers & Buyers Real Esta
Source: Southwest MLS (Greater Albuquerque Association of REALTORS®)
MLS Number: 874894
APN: 1-020-059-436153-4-12-34
Disclaimer: Certain information contained herein is derived from information provided by parties other than Homes.com. All information provided is deemed reliable, but is not guaranteed to be accurate and should be independently verified.
IDX information is provided exclusively for personal, non-commercial use, and may not be used for any purpose other than to identify prospective properties consumers may be interested in purchasing. Information is deemed reliable but not guaranteed.
Ask me questions while you tour the home.