
Keily Ringo Kasotakis
Arizona Best Real Estate
(224) 223-1471
81 Total Sales
5 in Ahwatukee
$406K - $835K Price Range

Estimated Value: $591,726
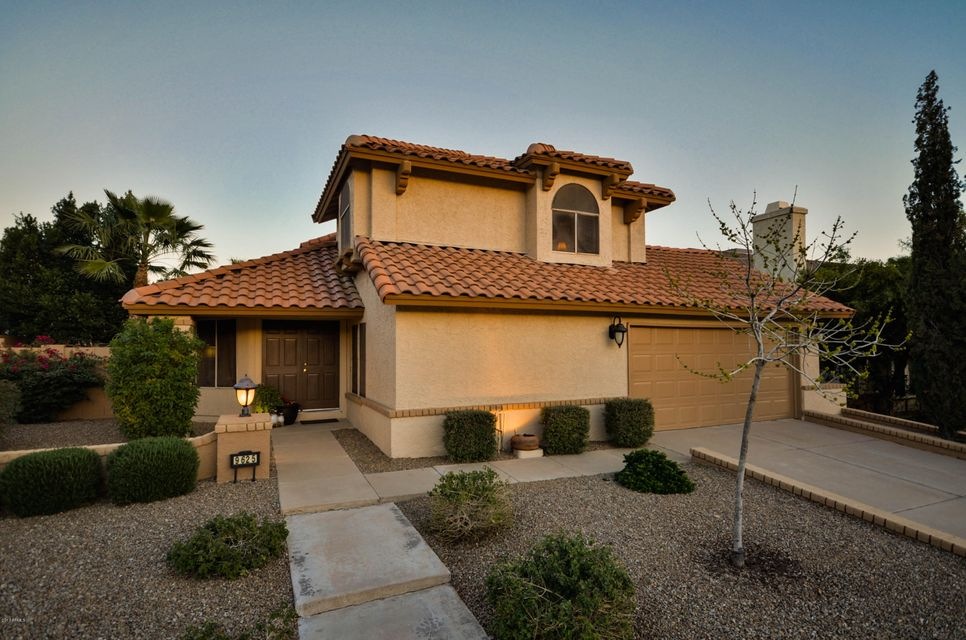
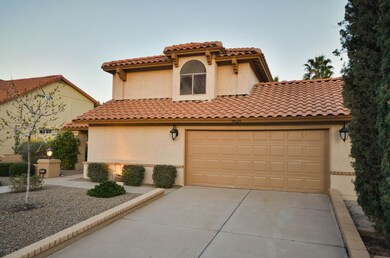
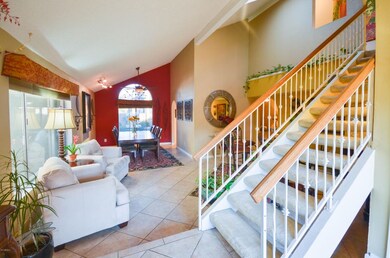
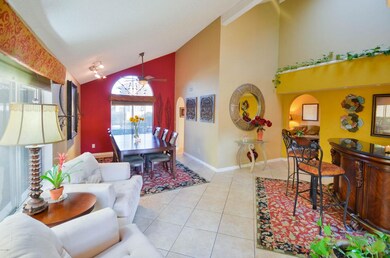
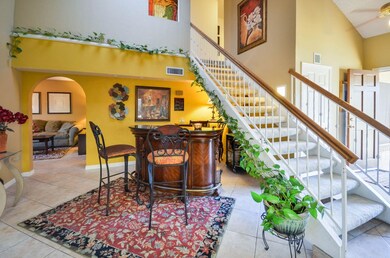
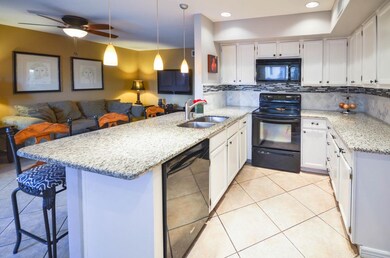
Why drive to your next hike? Come enjoy one the few 4 bedrooms homes available just around the corner from South Mountain Park. With access to Desert Classic Trail (off 43rd Pl.) you can run, hike & ride without having to load up the SUV! Come home to a relaxing upper deck with mountain views or grill a great meal with family & friends in your outdoor ramada. When things heat up, the pepple tec pool (that stays shaded for a good part of the day) will add to your outdoor entertaining space. Inside, enjoy granite in your new kitchen, 3 full baths (with one bed and bath downstairs) & an extra storage alcove in the garage, great for storing those outdoor toys! Close to I-10 so you'll have quick access to many spots in town. Appliances stay & built-in BBQ too. All this home needs is you!
Last Agent to Sell the Property
West USA Realty License #SA586295000 Listed on: 02/17/2017
We collect this data history from publicly available records. To have your information removed, we recommend requesting removal directly through your county’s website.
Keily Ringo Kasotakis
Arizona Best Real Estate
(224) 223-1471
81 Total Sales
5 in Ahwatukee
$406K - $835K Price Range
Melinda Muller
Arizona Best Real Estate
(855) 274-3205
115 Total Sales
3 in Ahwatukee
$360K - $575K Price Range
Justin Roberts
Barrett Real Estate
(888) 513-4050
93 Total Sales
1 in Ahwatukee
$502,000 Price
Ryan Hatcher
Keller Williams Integrity First Realty
(660) 696-3469
86 Total Sales
2 in Ahwatukee
$650K - $725K Price Range
David Harvey
Real Broker
(844) 727-0084
102 Total Sales
1 in Ahwatukee
$550,000 Price
DS
Devin Snow
Snow Realty & Property Management
(833) 499-0362
65 Total Sales
1 in Ahwatukee
$470,000 Price
We collect this data history from publicly available records. To have your information removed, we recommend requesting removal directly through your county’s website.
| Date | Buyer | Sale Price | Title Company |
|---|---|---|---|
| $327,700 | Magnus Title Agency | ||
| -- | None Available | ||
| -- | Old Republic Title | ||
| -- | Grand Canyon Title Agency | ||
| -- | Grand Canyon Title Agency | ||
| -- | -- |
We collect this data history from publicly available records. To have your information removed, we recommend requesting removal directly through your county’s website.
| Date | Status | Borrower | Loan Amount |
|---|---|---|---|
| Open | $237,700 | ||
| Previous Owner | $250,000 | ||
| Previous Owner | $120,000 | ||
| Previous Owner | $253,994 | ||
| Previous Owner | $60,000 |
We collect this data history from publicly available records. To have your information removed, we recommend requesting removal directly through your county’s website.
| Date | Event | Price | List to Sale | Price per Sq Ft |
|---|---|---|---|---|
| 04/07/2017 04/07/17 | Sold | $327,700 | -0.4% | $161 / Sq Ft |
| 02/17/2017 02/17/17 | For Sale | $328,900 | -- | $162 / Sq Ft |
We collect this data history from publicly available records. To have your information removed, we recommend requesting removal directly through your county’s website.
| Year | Tax Paid | Tax Assessment Tax Assessment Total Assessment is a certain percentage of the fair market value that is determined by local assessors to be the total taxable value of land and additions on the property. | Land | Improvement |
|---|---|---|---|---|
| 2025 | $2,744 | $30,610 | ||
| 2024 | $2,612 | $29,153 | ||
| 2023 | $2,612 | $40,400 | $8,080 | $32,320 |
| 2022 | $2,487 | $32,400 | $6,480 | $25,920 |
| 2021 | $2,595 | $29,630 | $5,920 | $23,710 |
| 2020 | $2,530 | $28,000 | $5,600 | $22,400 |
| 2019 | $2,449 | $25,980 | $5,190 | $20,790 |
| 2018 | $2,365 | $25,010 | $5,000 | $20,010 |
| 2017 | $2,258 | $23,120 | $4,620 | $18,500 |
| 2016 | $2,288 | $22,600 | $4,520 | $18,080 |
| 2015 | $2,048 | $19,570 | $3,910 | $15,660 |
Seller's Agent in 2017
Julie Grove
West USA Realty
(480) 577-8428
38 in this area
64 Total Sales
Buyer's Agent in 2017
Annette Holmes
SERHANT.
(602) 625-5519
22 in this area
128 Total Sales
Source: Arizona Regional Multiple Listing Service (ARMLS)
MLS Number: 5563289
APN: 301-40-858
Disclaimer: Certain information contained herein is derived from information provided by parties other than Homes.com. All information provided is deemed reliable, but is not guaranteed to be accurate and should be independently verified.
All information should be verified by the recipient and none is guaranteed as accurate by ARMLS
Listing Information presented by local MLS brokerage: Ten-X, local REALTOR®- Arlene Richardson - (888)-952-6393
Ask me questions while you tour the home.