
Susan Paveza
RE/MAX Premier
(480) 680-6941
51 Total Sales
1 in University Manor
$90,000 Price

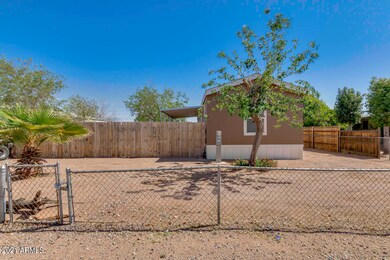
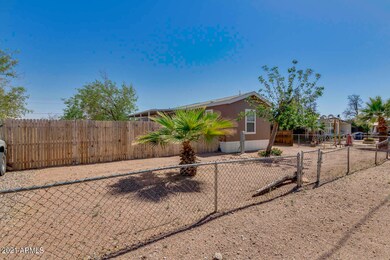
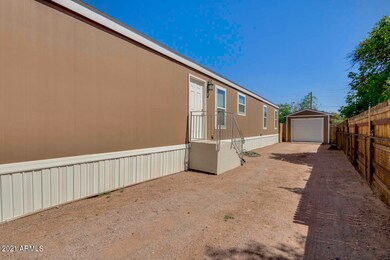
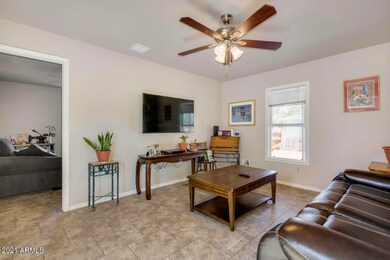
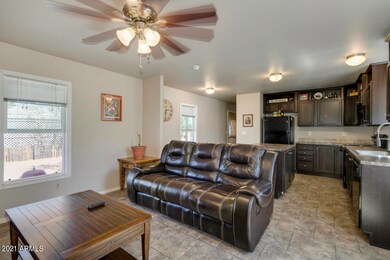
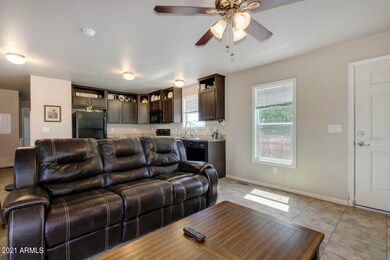
Back on the Market!! Unfortunately fell through due to financing. Photos are posted now! Great home in Mesa! Currently a 2 bedroom, 2 bath, but can easily be converted to 3 bedrooms. Large lot that you can make into your own paradise. Detached one car garage. Seller willing to give a discount for cash offers and a quick close. Come take a look! Great opportunity to get into your first home! Some FHA programs will not work with this home. The lender I use does have programs that will work. Let me know if you would like his contact info. Back on the Market!! Buyer decided the home was too far from their work. Great home!
Last Agent to Sell the Property
Quest Wolfe
My Home Group Real Estate License #SA665053000 Listed on: 05/20/2021
We collect this data history from publicly available records. To have your information removed, we recommend requesting removal directly through your county’s website.
Susan Paveza
RE/MAX Premier
(480) 680-6941
51 Total Sales
1 in University Manor
$90,000 Price
Dena Greenawalt
RE/MAX Fine Properties
(623) 263-8553
77 Total Sales
1 in University Manor
$190,000 Price
Ruben Luna
eXp Realty
(623) 323-9793
2,323 Total Sales
2 in University Manor
$275K - $405K Price Range
Christine Bayer
Bayer Realty
(623) 552-6186
37 Total Sales
1 in University Manor
$412,000 Price
Howard Rudin
West USA Realty
(623) 257-8880
108 Total Sales
2 in University Manor
$370K - $375K Price Range
Robyn Bernzott
eXp Realty
(623) 299-2577
44 Total Sales
1 in University Manor
$14,000 Price
We collect this data history from publicly available records. To have your information removed, we recommend requesting removal directly through your county’s website.
| Date | Buyer | Sale Price | Title Company |
|---|---|---|---|
| $229,000 | Pioneer Title Agency Inc | ||
| Fodera Susan | $115,000 | Empire West Title Agency Llc | |
| Cmh Homes Inc | $35,000 | Fidelity National Title Agen |
We collect this data history from publicly available records. To have your information removed, we recommend requesting removal directly through your county’s website.
| Date | Status | Borrower | Loan Amount |
|---|---|---|---|
| Open | $217,550 | ||
| Previous Owner | Fodera Susan | $112,917 | |
| Previous Owner | Fodera Susan | $112,917 |
We collect this data history from publicly available records. To have your information removed, we recommend requesting removal directly through your county’s website.
| Date | Event | Price | List to Sale | Price per Sq Ft |
|---|---|---|---|---|
| 07/23/2021 07/23/21 | Sold | $229,000 | 0.0% | $229 / Sq Ft |
| 06/08/2021 06/08/21 | Pending | -- | -- | -- |
| 06/02/2021 06/02/21 | For Sale | $229,000 | 0.0% | $229 / Sq Ft |
| 06/02/2021 06/02/21 | Price Changed | $229,000 | 0.0% | $229 / Sq Ft |
| 05/28/2021 05/28/21 | Off Market | $229,000 | -- | -- |
| 05/28/2021 05/28/21 | For Sale | $236,000 | 0.0% | $236 / Sq Ft |
| 05/26/2021 05/26/21 | Pending | -- | -- | -- |
| 05/20/2021 05/20/21 | For Sale | $236,000 | -- | $236 / Sq Ft |
We collect this data history from publicly available records. To have your information removed, we recommend requesting removal directly through your county’s website.
| Year | Tax Paid | Tax Assessment Tax Assessment Total Assessment is a certain percentage of the fair market value that is determined by local assessors to be the total taxable value of land and additions on the property. | Land | Improvement |
|---|---|---|---|---|
| 2025 | $611 | $8,195 | ||
| 2024 | $759 | $7,804 | ||
| 2023 | $759 | $11,830 | $5,000 | $6,830 |
| 2022 | $740 | $10,410 | $3,680 | $6,730 |
| 2021 | $885 | $9,810 | $3,100 | $6,710 |
| 2020 | $878 | $9,960 | $2,720 | $7,240 |
| 2019 | $814 | $10,320 | $2,490 | $7,830 |
| 2018 | $156 | $2,910 | $2,110 | $800 |
| 2017 | $151 | $2,530 | $2,050 | $480 |
| 2016 | $147 | $2,070 | $1,590 | $480 |
| 2015 | $138 | $1,700 | $1,230 | $470 |
QW
Seller's Agent in 2021
Quest Wolfe
My Home Group Real Estate
SV
Buyer's Agent in 2021
Sylvia Villasenor
Realty One Group
(480) 215-8778
18 Total Sales
Source: Arizona Regional Multiple Listing Service (ARMLS)
MLS Number: 6238904
Disclaimer: Certain information contained herein is derived from information provided by parties other than Homes.com. All information provided is deemed reliable, but is not guaranteed to be accurate and should be independently verified.
All information should be verified by the recipient and none is guaranteed as accurate by ARMLS
Listing Information presented by local MLS brokerage: Ten-X, local REALTOR®- Arlene Richardson - (888)-952-6393
Ask me questions while you tour the home.