
MARCUS LOPEZ
EXCELLENCE RE REAL ESTATE
(626) 736-1145
9 Total Sales
2 in Pico Rivera
$680K - $690K Price Range
Estimated Value: $686,000 - $787,000
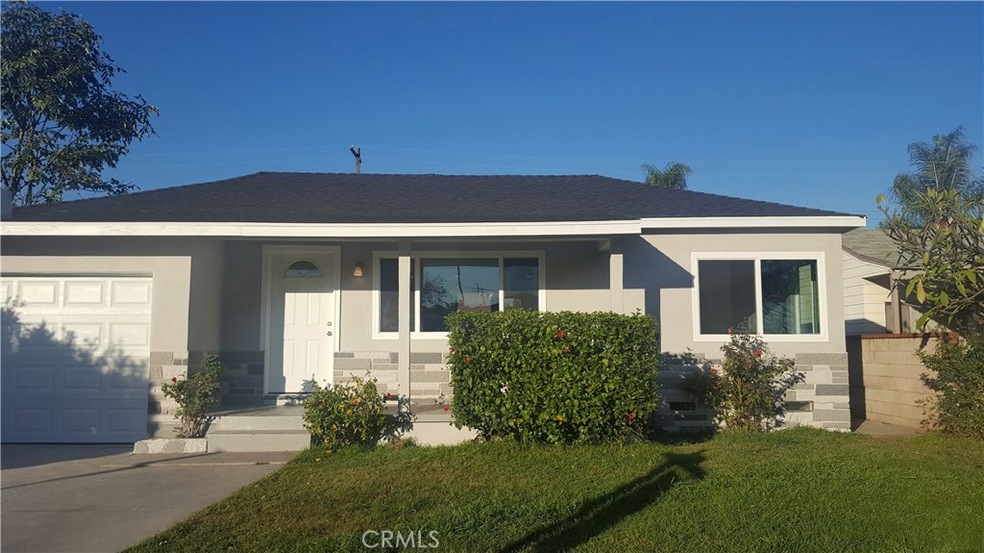
Welcome home to this completely renovated Pico Rivera house that is ready for you to move right in!!! This home offers a new year roof, upgraded plumbing and electrical, brand new windows and french doors that lead you to the covered patio and backyard with matured fruit trees. New tank less water heater, new interior and exterior paint, new hardwood floors throughout the home, new kitchen with white shaker cabinets in gray color and white marble counter tops and bar nook. New recessed lighting throughout the home with combo ceiling fans in the family room and bedrooms. Both bathrooms have new tiled floors, new bathtub and shower in the master with brushed nickel rainfall nozzle and fixtures. The garage has been dry walled and offers extra attic storage with a brand new garage door. This home is conveniently located near schools, parks, shopping centers and has easy fwy access. This home will not disappoint. Call us today for your private showing and any questions you may have.
Last Agent to Sell the Property
EXCELLENCE RE REAL ESTATE License #01424316 Listed on: 02/20/2018
We collect this data history from publicly available records. To have your information removed, we recommend requesting removal directly through your county’s website.
MARCUS LOPEZ
EXCELLENCE RE REAL ESTATE
(626) 736-1145
9 Total Sales
2 in Pico Rivera
$680K - $690K Price Range
Joshua Glaz
The Ave
(657) 325-8448
256 Total Sales
3 in Pico Rivera
$325K - $654K Price Range
Linda Lee
HOME TEAM REALTY
(626) 382-2823
11 Total Sales
2 in Pico Rivera
$245,000 Price Range
Amir Khadir
KW Temecula
(951) 395-8442
44 Total Sales
1 in Pico Rivera
$530,000 Price
Rudy Kusuma
LPT Realty, Inc
(916) 249-4078
152 Total Sales
1 in Pico Rivera
$707,000 Price
Daniel Galan
eXp Realty of Southern Califor
(760) 576-2542
68 Total Sales
2 in Pico Rivera
$620K - $650K Price Range
We collect this data history from publicly available records. To have your information removed, we recommend requesting removal directly through your county’s website.
| Date | Buyer | Sale Price | Title Company |
|---|---|---|---|
| $500,000 | Pacific Coast Title | ||
| $225,000 | Pacific Coast Title Company |
We collect this data history from publicly available records. To have your information removed, we recommend requesting removal directly through your county’s website.
| Date | Status | Borrower | Loan Amount |
|---|---|---|---|
| Open | $400,000 | ||
| Previous Owner | $251,800 | ||
| Previous Owner | $75,000 |
We collect this data history from publicly available records. To have your information removed, we recommend requesting removal directly through your county’s website.
| Date | Event | Price | List to Sale | Price per Sq Ft | Prior Sale |
|---|---|---|---|---|---|
| 04/02/2018 04/02/18 | Sold | $500,000 | +2.0% | $414 / Sq Ft | |
| 02/20/2018 02/20/18 | For Sale | $489,999 | +117.8% | $406 / Sq Ft | |
| 09/15/2017 09/15/17 | Sold | $225,000 | 0.0% | $186 / Sq Ft | View Prior Sale |
| 09/14/2017 09/14/17 | Pending | -- | -- | -- | |
| 09/06/2017 09/06/17 | For Sale | $225,000 | -- | $186 / Sq Ft |
We collect this data history from publicly available records. To have your information removed, we recommend requesting removal directly through your county’s website.
| Year | Tax Paid | Tax Assessment Tax Assessment Total Assessment is a certain percentage of the fair market value that is determined by local assessors to be the total taxable value of land and additions on the property. | Land | Improvement |
|---|---|---|---|---|
| 2025 | $8,080 | $568,910 | $410,299 | $158,611 |
| 2024 | $7,701 | $557,755 | $402,254 | $155,501 |
| 2023 | $7,487 | $546,819 | $394,367 | $152,452 |
| 2022 | $7,146 | $536,098 | $386,635 | $149,463 |
| 2021 | $7,005 | $525,587 | $379,054 | $146,533 |
| 2019 | $6,976 | $510,000 | $367,812 | $142,188 |
| 2018 | $6,153 | $455,000 | $300,000 | $155,000 |
| 2016 | $2,365 | $162,097 | $84,430 | $77,667 |
| 2015 | $2,330 | $159,663 | $83,162 | $76,501 |
| 2014 | $2,306 | $156,536 | $81,533 | $75,003 |
Seller's Agent in 2018
Tinamarie Moreno
EXCELLENCE RE REAL ESTATE
(626) 222-1338
11 Total Sales
R
Buyer's Agent in 2018
Rene Nario
RE/MAX
(626) 533-1804
10 Total Sales
Source: California Regional Multiple Listing Service (CRMLS)
MLS Number: CV18039819
APN: 6383-025-022
Disclaimer: Certain information contained herein is derived from information provided by parties other than Homes.com. All information provided is deemed reliable, but is not guaranteed to be accurate and should be independently verified.
The multiple listing data appearing on this website, or contained in reports produced therefrom, is owned and copyrighted by California Regional Multiple Listing Service, Inc. ("CRMLS") and is protected by all applicable copyright laws. Information provided is for viewer's personal, non-commercial use and may not be used for any purpose other than to identify prospective properties the viewer may be interested in purchasing. All listing data, including but not limited to square footage and lot size is believed to be accurate, but the listing Agent, listing Broker and CRMLS and its affiliates do not warrant or guarantee such accuracy. The viewer should independently verify the listed data prior to making any decisions based on such information by personal inspection and/or contacting a real estate professional.
Based on information from California Regional Multiple Listing Service, Inc. and /or other sources. All data, including all measurements and calculations of area, is obtained from various sources and has not been, and will not be, verified by broker or MLS. All information should be independently reviewed and verified for accuracy. Properties may or may not be listed by the office/agent presenting the information
Ask me questions while you tour the home.