NOT LISTED FOR SALE

964 Freeman Rd Lamont, FL 32336

3 Beds
2 Baths
1,693 Sq Ft
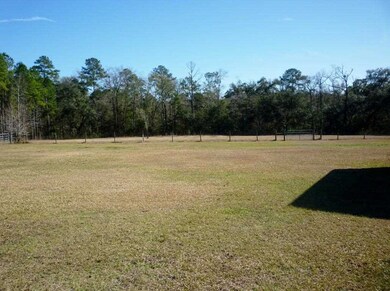
5.07 Acre Lot

Sale Details

Date Sold: March 31, 2016

Last sale price $192,000 $113 Per Sq Ft

381 Days on Market

Highlights

  • Deck
  • Cathedral Ceiling
  • Screened Porch
  • Traditional Architecture
  • Great Room
  • Eat-In Kitchen

About This Home

As of March 2016

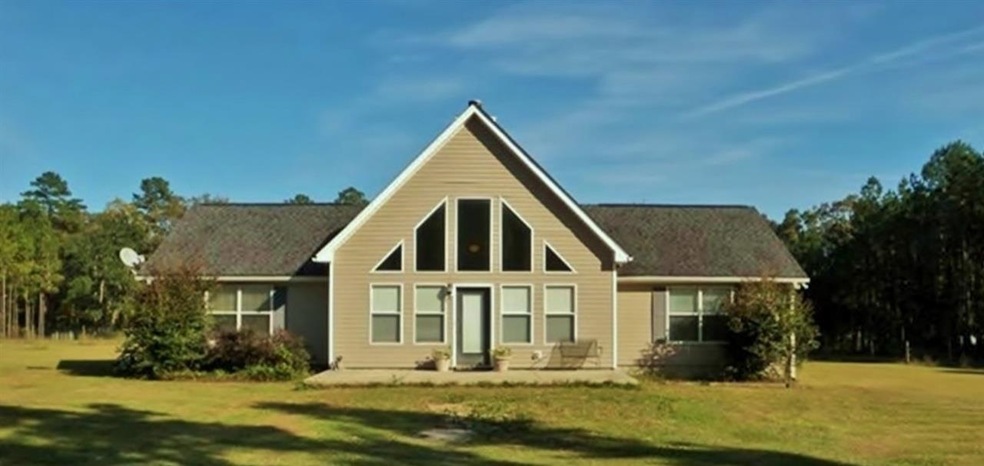
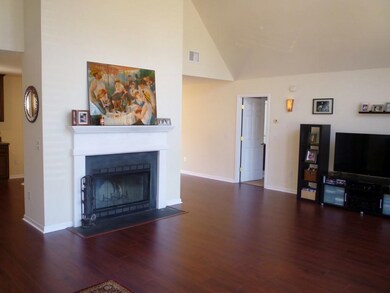
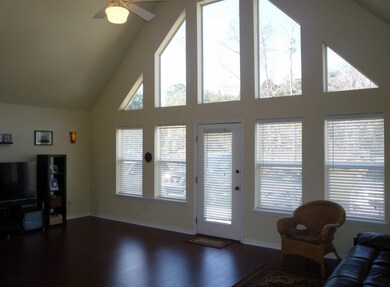
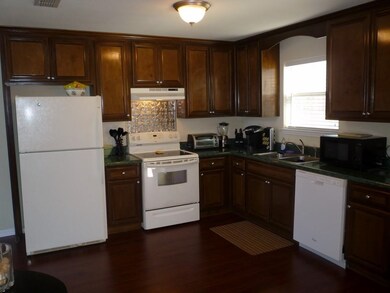

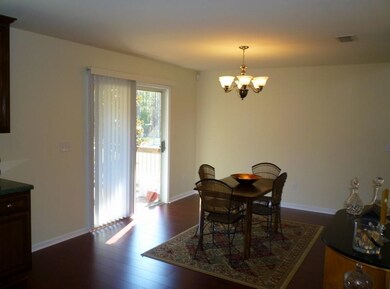
5 ACRE HORSE FARM LOCATED IN THE FLORIDA PANHANDLE! Nestled in the Pines of Jefferson County right off of I-10 and easy access! This Great Home has the feel of nature in a home that was recently built in 2005! This 3 Bedroom, 2 Bath has an Open Floor Plan and Soaring Ceilings, it has Tons of Natural Light with Massive Windows to the East, and a Wonderful Fireplace that greets you as you walk in to really make it feel like Home! Large Open Kitchen that includes the dining room which sits in front sliding glass doors that opens a Beautiful sight line to your acreage. The Large Master Bedroom has a Master Bath that is equally Stunning, which includes a Large Soaking tub and Shower!! All of this and Beautiful Flooring too! You really need to see this home to find that one home you have been looking for! Don’t miss out!

Last Agent to Sell the Property

Trey DeSantis

TLG Real Estate Services, PLLC License #3154988 Listed on: 01/15/2015

Last Buyer's Agent

THOMAS B. ASBURY

HELP-U-SELL OF TALLAHA

Create a Home Valuation Report for This Property
The Home Valuation Report is an in-depth analysis detailing your home's value as well as a comparison with similar homes in the area

Home Details

Home Type

  • Single Family

Year Built

  • Built in 2005

Lot Details

  • 5.07 Acre Lot
  • Property fronts a private road
  • Partially Fenced Property

Parking

  • Driveway

Home Design

  • Traditional Architecture
  • Slab Foundation
  • Vinyl Siding

Interior Spaces

  • 1,693 Sq Ft Home
  • 1-Story Property
  • Cathedral Ceiling
  • Ceiling Fan
  • Wood Burning Fireplace
  • Window Treatments
  • Great Room
  • Screened Porch
  • Utility Room
  • Security System Owned

Kitchen

  • Eat-In Kitchen
  • Oven

Flooring

  • Carpet
  • Laminate
  • Tile

Bedrooms and Bathrooms

  • 3 Bedrooms
  • Split Bedroom Floorplan
  • Walk-In Closet
  • 2 Full Bathrooms
  • Garden Bath

Outdoor Features

  • Deck

Schools

  • Jefferson County Middle School
  • Jefferson County High School

Utilities

  • Central Heating and Cooling System
  • Water Heater
  • Septic Tank

Listing and Financial Details

  • Assessor Parcel Number 12065-27-1N-4E-0000-0144-0000

Home Details

Home Type

Single Family

Year Built

Built in 2005

Lot Details

5.07 Acres

Listing Details

  • Class: Residential
  • Miscellaneous: Cathedral/Vault/Tray, Deck, Tub - Garden, Some Wind Treatments, Fenced - Partial, Septic Tank
  • Road Frontage Type: Maint - Gvt., Maint - Private, Paved
  • Sold Price Per Sq Ft: 113.41
  • Style Exterior: Traditional/Classical
  • Tax Database Id: 9
  • Tax Item Number: 271N4E000001440000
  • Type: Detached Single Family
  • Street Designation: Road
  • Number Of Bedrooms: 3
  • Full Bathrooms: 2
  • Total Bathrooms: 2
  • Estimated Sq Ft: 1693
  • Year Built: 2005
  • Directions: 19 South past the interstate, RT-Freeman Rd
  • Elementary School: OTHER COUNTY
  • Geo Longitude: -83.9141971617937
  • High School: Jefferson County High School
  • Middle School: Jefferson County Middle School
  • Special Features: None
  • Property Sub Type: Detached

Interior Features

  • Flooring: Carpet, Tile, Laminate/Pergo Type
  • Equipment: Oven(s), Refrigerator w/Ice, Security Syst Equip-Owned
  • Fireplace: Yes
  • Floor Plan: Story - One, Bedroom - Split Plan
  • Kitchen Dim: 11X9
  • Living Area Description: Great Room, Kitchen - Eat In
  • Master Bedroom Dim: 16X13
  • Other Rooms: Porch - Screened, Utility Room - Inside, Walk-in Closet

Exterior Features

  • Construction: Siding - Vinyl, Slab
  • Number Of Acres: 5.07

Garage/Parking

  • Garage: Driveway Only

Utilities

  • Heating: Central, Fireplace - Wood
  • Cooling: Central, Electric, Fans - Ceiling
  • Water Heater: Electric
  • Utility Provider: COMM: Well

Lot Info

  • Lot Dimensions: 660X335
  • Geo Subdivision: FL

Tax Info

  • Assessor Parcel Number: 12065-27-1N-4E-0000-0144-0000

Property History

We collect this data history from publicly available records. To have your information removed, we recommend requesting removal directly through your county’s website.

Date Event Price List to Sale Price per Sq Ft
03/31/2016 03/31/16 Sold $192,000 -12.7% $113 / Sq Ft
01/31/2016 01/31/16 Pending -- -- --
01/15/2015 01/15/15 For Sale $220,000 -- $130 / Sq Ft
Source: Capital Area Technology & REALTOR® Services (Tallahassee Board of REALTORS®)

Agents Affiliated with this Home

  • Section Image
See All Agents

Map

Source: Capital Area Technology & REALTOR® Services (Tallahassee Board of REALTORS®)

MLS Number: 253089

Capital Area Technology & REALTOR® Services (Tallahassee Board of REALTORS®)
Your Personal Tour Guide

Ask me questions while you tour the home.