
Sheida Rezazadeh
Keller Williams R. E. Services
(747) 307-5722
20 Total Sales
1 in Pacoima
$780,000 Price


Estimated Value: $768,673
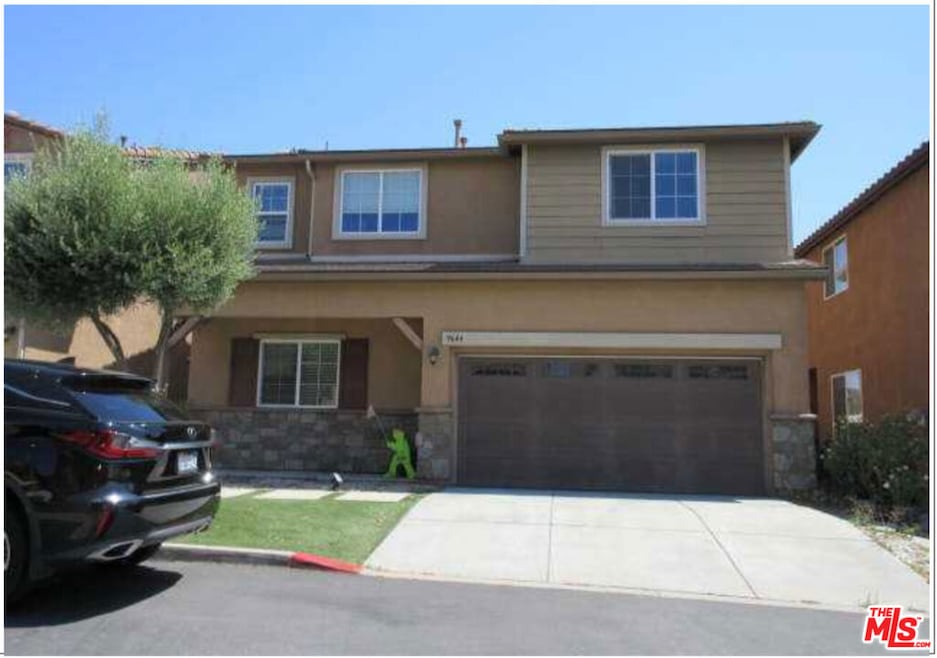
Welcome to this Stunning Former Model Home in the Exclusive Gated Community of Branford Village! Originally built in 2014 as the showcase home for the community, this property is filled with premium upgrades and standout features. Step inside to discover 8-foot interior doors, energy-efficient included solar panels, smart home technology, and elegant engineered walnut hardwood floors. The chef's kitchen is a true highlight, featuring quartz countertops, upgraded stainless steel appliances, a counter-depth refrigerator, beautiful tile backsplash, and high-end maple cabinetry. Recessed lighting brightens the entire first floor, creating a warm, inviting ambiance. The living room comes equipped with built-in ceiling speakers and WeMo smart light switches, while two Nest thermostats allow for easy climate control on both levels. A guest bedroom and full bath are conveniently located on the main floor, along with direct access to a two-car garage. Upstairs, you'll find a spacious laundry room and an optional loft area. The luxurious primary suite offers a large walk-in closet and an upgraded spa-inspired bathroom. Enjoy the unbeatable location just minutes from Hansen Dam Park, the Discovery Cube, and with quick access to the 5, 170, and 210 freeways. Community amenities include a sparkling pool, relaxing spa, basketball court, playground, and a full recreational center offering resort-style living right at home!
Last Agent to Rent the Property
Inclusive Estates, Inc. License #01937425 Listed on: 10/04/2025
Last Renter's Agent
Alen Kadimyan
Inclusive Estates, Inc. License #01527007
We collect this data history from publicly available records. To have your information removed, we recommend requesting removal directly through your county’s website.
Sheida Rezazadeh
Keller Williams R. E. Services
(747) 307-5722
20 Total Sales
1 in Pacoima
$780,000 Price
Lisa Guemiksizian
Century Realty & Loans, Inc.
(818) 412-9513
21 Total Sales
1 in Pacoima
$2,700,000 Price
Robert Esparza
Transunited Realty Group
(562) 242-3550
65 Total Sales
2 in Pacoima
$660K - $820K Price Range
Jason Lowery
Compass
(747) 229-0866
86 Total Sales
1 in Pacoima
$726,000 Price
Alan Cirson
The Cirson Team
(949) 569-5527
66 Total Sales
1 in Pacoima
$350,000 Price
Mauro Lopez
Century 21 Masters
(747) 237-4772
61 Total Sales
7 in Pacoima
$700K - $875K Price Range
We collect this data history from publicly available records. To have your information removed, we recommend requesting removal directly through your county’s website.
| Date | Buyer | Sale Price | Title Company |
|---|---|---|---|
| -- | Clearmark Title | ||
| Kadimyan Aylin | -- | Accommodation/Courtesy Recordi | |
| Khachatryan Harut | -- | Pacific Coast Title Company | |
| Khachatryan Harut | $537,000 | Pacific Coast Title Company | |
| Hsu Yun | $530,000 | First American Title Company |
We collect this data history from publicly available records. To have your information removed, we recommend requesting removal directly through your county’s website.
| Date | Status | Borrower | Loan Amount |
|---|---|---|---|
| Open | $306,158 | ||
| Previous Owner | Khachatryan Harut | $275,000 | |
| Previous Owner | Khachatryan Harut | $195,000 | |
| Previous Owner | Khachatryan Harut | $139,000 | |
| Previous Owner | Hsu Yun | $305,000 |
We collect this data history from publicly available records. To have your information removed, we recommend requesting removal directly through your county’s website.
| Date | Event | Price | List to Sale | Price per Sq Ft | Prior Sale |
|---|---|---|---|---|---|
| 01/01/2026 01/01/26 | Rented | $3,800 | 0.0% | -- | |
| 10/04/2025 10/04/25 | For Rent | $3,800 | 0.0% | -- | |
| 06/20/2017 06/20/17 | Sold | $537,000 | -2.4% | $273 / Sq Ft | View Prior Sale |
| 05/24/2017 05/24/17 | Pending | -- | -- | -- | |
| 05/09/2017 05/09/17 | For Sale | $550,000 | -- | $279 / Sq Ft |
We collect this data history from publicly available records. To have your information removed, we recommend requesting removal directly through your county’s website.
| Year | Tax Paid | Tax Assessment Tax Assessment Total Assessment is a certain percentage of the fair market value that is determined by local assessors to be the total taxable value of land and additions on the property. | Land | Improvement |
|---|---|---|---|---|
| 2026 | $8,805 | $718,194 | $436,617 | $281,577 |
| 2025 | $8,805 | $704,112 | $428,056 | $276,056 |
| 2024 | $7,742 | $611,009 | $383,446 | $227,563 |
| 2023 | $7,594 | $599,029 | $375,928 | $223,101 |
| 2022 | $7,243 | $587,284 | $368,557 | $218,727 |
| 2021 | $7,148 | $575,770 | $361,331 | $214,439 |
| 2019 | $6,935 | $558,694 | $350,614 | $208,080 |
| 2018 | $6,828 | $547,740 | $343,740 | $204,000 |
| 2017 | $6,816 | $548,843 | $238,177 | $310,666 |
| 2016 | $6,579 | $538,082 | $233,507 | $304,575 |
| 2015 | $5,408 | $447,974 | $184,616 | $263,358 |
Landlord's Agent in 2026
Alen Kadimyan
Inclusive Estates, Inc.
(818) 355-3661
5 Total Sales
ML
Seller's Agent in 2017
Maurice Liu
Exp Realty of California Inc
(909) 861-1380
Source: The MLS
MLS Number: 25601643
APN: 2624-013-131
Disclaimer: Certain information contained herein is derived from information provided by parties other than Homes.com. All information provided is deemed reliable, but is not guaranteed to be accurate and should be independently verified.
© 2026 The MLS™ - Combined L.A. Westside MLS (CLAW). All rights reserved. Based on information from The MLS™ - Combined L.A. Westside MLS (CLAW). All data, including all measurements and calculations of area, is obtained from various sources and has not been, and will not be, verified by broker or MLS. All information should be independently reviewed and verified for accuracy. Properties may or may not be listed by the office/agent presenting the information.
IDX information is provided exclusively for personal, non-commercial use, and may not be used for any purpose other than to identify prospective properties consumers may be interested in purchasing.
Information is deemed reliable but not guaranteed.
Ask me questions while you tour the home.