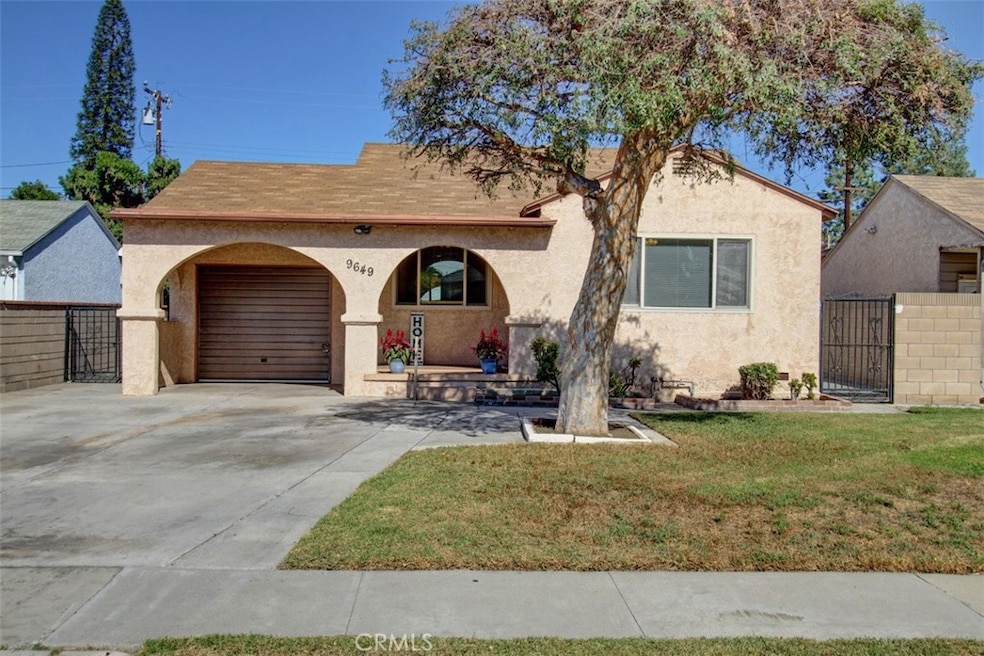
NOT LISTED FOR SALE

9649 Marjorie St Pico Rivera, CA 90660

Estimated Value: $712,000 - $755,558

2 Beds
1 Bath
1,187 Sq Ft
$626/Sq Ft Est. Value

Sale Details

Date Sold: December 3, 2021

Last sale price $647,000 $545 Per Sq Ft

Est. 15% increase in value since last sale

Current estimated payment $4,808 / mo

7 Days on Market

Highlights

  • Open Floorplan
  • Wood Flooring
  • Attic
  • Cathedral Ceiling
  • Spanish Architecture
  • Private Yard

About This Home

As of December 2021

This charming 2 bedroom, 1 bathroom home has been lovingly cared for by the same family for over 50 years and true pride of ownership shows throughout. The good sized front yard has darling curb appeal and plenty of parking for cars and toys. Many of this home’s wonderful features include an open floor plan with the spacious kitchen in the center of the home, overlooking the living room and family room, dining areas. Original hardwood flooring in most rooms. Front room is large with many windows. Both bedrooms are spacious with mirrored closets and new blinds. The tiled bathroom is clean and shows nicely with plenty of cabinet space and a new toilet. Kitchen is quite large with built-in gas cooktop, tile flooring and plenty of counter space, cabinets, and a nice sized pantry. Beautiful step-down family room has high vaulted, open-beam ceilings, a gorgeous rock fireplace, upgraded energy efficient windows and sliding glass door, new laminate flooring, and plenty of potential to turn it into a grand master bedroom! The backyard has a spacious covered patio perfect for entertaining, large grass area, avocado and pomegranate trees. Boasting through-out the home is upgraded energy efficient windows with new blinds and fresh interior paint. Located on a quaint tree-lined street close to great shopping and restaurants, award-winning schools, parks, and freeways. This home has it all! Call for your own private showing.

Last Agent to Sell the Property

Stephanie Butler

Best Nest Realty License #01426269 Listed on: 10/27/2021

Last Buyer's Agent

Kevin-James Gonzalez

TOP PRODUCERS REALTY PARTNERS License #01428639

Home Details

Home Type

  • Single Family

Year Built

  • Built in 1950

Lot Details

  • 5,778 Sq Ft Lot
  • Lot Dimensions are 50 x 112
  • South Facing Home
  • Block Wall Fence
  • Private Yard
  • Lawn
  • Back Yard
  • Property is zoned PRSF*

Parking

  • 1 Car Attached Garage
  • Parking Available
  • Front Facing Garage
  • Single Garage Door
  • Driveway

Home Design

  • Spanish Architecture
  • Raised Foundation
  • Interior Block Wall
  • Shingle Roof
  • Composition Roof
  • Stucco

Interior Spaces

  • 1,187 Sq Ft Home
  • 1-Story Property
  • Open Floorplan
  • Built-In Features
  • Beamed Ceilings
  • Cathedral Ceiling
  • Ceiling Fan
  • Gas Fireplace
  • Double Pane Windows
  • Window Screens
  • Sliding Doors
  • Panel Doors
  • Family Room with Fireplace
  • Family Room Off Kitchen
  • Combination Dining and Living Room
  • Den
  • Storage
  • Laundry in Garage
  • Attic

Kitchen

  • Open to Family Room
  • Eat-In Kitchen
  • Breakfast Bar
  • Electric Oven
  • Built-In Range
  • Range Hood
  • Water Line To Refrigerator
  • Tile Countertops
  • Pots and Pans Drawers
  • Built-In Trash or Recycling Cabinet
  • Trash Compactor
  • Disposal

Flooring

  • Wood
  • Laminate
  • Tile

Bedrooms and Bathrooms

  • 2 Main Level Bedrooms
  • Mirrored Closets Doors
  • 1 Full Bathroom
  • Bathtub with Shower
  • Walk-in Shower
  • Exhaust Fan In Bathroom

Home Security

  • Carbon Monoxide Detectors
  • Fire and Smoke Detector

Outdoor Features

  • Covered Patio or Porch
  • Exterior Lighting
  • Shed
  • Rain Gutters

Schools

  • Valencia Elementary School
  • Rivera Middle School
  • El Rancho High School

Utilities

  • Cooling System Mounted To A Wall/Window
  • Floor Furnace
  • Natural Gas Connected
  • Gas Water Heater
  • Septic Type Unknown
  • Cable TV Available

Additional Features

  • Grab Bar In Bathroom
  • Suburban Location

Community Details

  • No Home Owners Association

Listing and Financial Details

  • Tax Lot 79
  • Tax Tract Number 1348
  • Assessor Parcel Number 6379016014
  • $833 per year additional tax assessments

Home Details

Home Type

Single Family

Year Built

Built in 1950

Lot Details

5,778 Sq Ft Lot

Parking

1

Listing Details

  • Structure Type: House
  • Assessments: Yes
  • Property Attached: Yes
  • Road Frontage Type: City Street
  • Road Surface Type: Paved
  • Security: Carbon Monoxide Detector(s), Smoke Detector(s)
  • View: No
  • Zoning: PRSF*
  • Architectural Style: Spanish
  • Property Sub Type: Single Family Residence
  • Property Type: Residential
  • Parcel Number: 6379016014
  • Year Built: 1950
  • Special Features: None

Interior Features

  • Fireplace: Yes
  • Living Area: 1187.00 Square Feet
  • Interior Amenities: Beamed Ceilings, Block Walls, Built-in Features, Cathedral Ceiling(s), Ceiling Fan(s), Open Floorplan, Storage, Tile Counters, Unfurnished
  • Stories: 1
  • Common Walls: 2+ Common Walls
  • Flooring: Laminate, Tile, Wood
  • Accessibility Features: Grab Bars In Bathroom(s)
  • Appliances: Yes
  • Full Bathrooms: 1
  • Total Bedrooms: 2
  • Door Features: Mirror Closet Door(s), Panel Doors, Sliding Doors
  • Eating Area: Area, Breakfast Counter / Bar, In Living Room
  • Fireplace Features: Family Room, Gas
  • Levels: One
  • Main Level Bathrooms: 1
  • Main Level Bedrooms: 2
  • Price Per Square Foot: 545.07
  • Room Type: Attic, Den, Family Room, Kitchen, Living Room
  • Window Features: Double Pane Windows, Screens
  • Bathroom Features: Bathtub, Shower, Shower In Tub, Exhaust Fan(s)
  • Room Kitchen Features: Built-In Trash/Recycling, Kitchen Open To Family Room, Pots & Pan Drawers, Tile Counters

Exterior Features

  • Patio: Yes
  • Direction Faces: South
  • Foundation: Raised
  • Other Structures: Shed(s)
  • Exterior Features: Rain Gutters
  • Fence: Yes
  • Fencing: Block
  • Patio And Porch Features: Covered, Patio, Patio Open, Front Porch, Slab
  • Pool Private: No
  • Roof: Composition, Shingle
  • Spa: No
  • Construction Materials: Stucco

Garage/Parking

  • Attached Garage: Yes
  • Garage Spaces: 1.00
  • Parking: Yes
  • Parking Features: Driveway, Concrete, Paved, Garage, Garage Faces Front, Garage - Single Door
  • Total Parking Spaces: 1.00

Utilities

  • Utilities: Cable Connected, Electricity Connected, Natural Gas Connected, Sewer Connected, Water Connected
  • Heating: Yes
  • Laundry: Yes
  • Appliances: Built-In Range, Electric Oven, Disposal, Gas Cooktop, Gas Water Heater, Range Hood, Trash Compactor, Water Heater, Water Line to Refrigerator
  • Heating Type: Fireplace(s), Floor Furnace
  • Laundry Features: In Garage
  • Sewer: Unknown
  • Water Source: Public
  • Cooling: Wall/Window Unit(s)
  • Cooling: Yes

Condo/Co-op/Association

  • Association: No
  • Senior Community: No
  • Community Features: Curbs, Sidewalks, Street Lights, Suburban

Schools

  • Elementary School: Valencia
  • High School: El Rancho
  • Middle Or Junior School: Rivera
  • Elementary School #2: VALENC
  • High School2: ELRAN

Lot Info

  • Additional Parcels: No
  • Land Lease: No
  • Lot Features: Back Yard, Lawn, Yard
  • Lot Size: 50 x 112
  • Lot Size Sq Ft: 5778.00
  • Lot Size Acres: 0.1326

Multi Family

  • Lease Considered: No
  • Lot Size Area: 5778.0000 Square Feet
  • Number Of Units Total: 1

Tax Info

  • Tax Census Tract: 5008.00
  • Tax Lot: 79
  • Tax Tract Number: 1348
  • TaxOtherAnnualAssessmentAmount: 833.00

Ownership History

We collect this data history from publicly available records. To have your information removed, we recommend requesting removal directly through your county’s website.

Date Name Owned For Owner Type

Purchase Details

Closed on
Apr 8, 1999
Sold by
Bought by
Current Estimated Value
$744,152
Source: Public Records

Range of Values:

--
Value Increase
--
Percent Increase
--
Adjusted for Inflation
Collateral Analytics

Collateral Analytics Collateral Analytics AVMs (Automated Valuation Model) employ a number of statistical approaches combined with neighborhood-specific comparable selection guarantees the most up-to-date and precise valuations.

Not Available

Collateral Analytics does not have data for the current month. Please view the chart for historical values.

ICE

ICE Mortgage Technology ICE Mortgage Technology’s AVM (Automated Valuation Model) is a state-of-the-art online residential property valuation tool that provides a quick and accurate estimate of the value of almost any home in the U.S.

Not Available

ICE Mortgage Technology does not have data for the current month. Please view the chart for historical values.

First American

First American First American Data & Analytics’ next-generation AVM combines unrivaled data assets with a blended ensemble of valuation models to produce highly accurate, reliable valuations you can trust.

Not Available

First American does not have data for the current month. Please view the chart for historical values.

Quantarium

Quantarium Quantarium’s valuation service, repeatedly proven the industry’s most accurate and comprehensive, is supercharged with a self-learning and auto-tuning AI engine that continually becomes smarter and more accurate as it processes daily inputs from the industry’s leading RE data lake.

Not Available

Quantarium does not have data for the current month. Please view the chart for historical values.

Average Value
Not Available
List Price
Sold Price
Create a Home Valuation Report for This Property
The Home Valuation Report is an in-depth analysis detailing your home's value as well as a comparison with similar homes in the area

Home Values in the Area

Source: Public Records

Average Home Value in this Area


Source: Public Records

Purchase History

We collect this data history from publicly available records. To have your information removed, we recommend requesting removal directly through your county’s website.

Date Buyer Sale Price Title Company
-- --
Source: Public Records

Property History

We collect this data history from publicly available records. To have your information removed, we recommend requesting removal directly through your county’s website.

Date Event Price List to Sale Price per Sq Ft
12/03/2021 12/03/21 Sold $647,000 +5.2% $545 / Sq Ft
10/27/2021 10/27/21 For Sale $615,000 -- $518 / Sq Ft
Source: California Regional Multiple Listing Service (CRMLS)

Tax History

We collect this data history from publicly available records. To have your information removed, we recommend requesting removal directly through your county’s website.

Year Tax Paid Tax Assessment Tax Assessment Total Assessment is a certain percentage of the fair market value that is determined by local assessors to be the total taxable value of land and additions on the property. Land Improvement
2025 $9,468 $686,600 $549,281 $137,319
2024 $9,006 $673,138 $538,511 $134,627
2023 $8,837 $659,940 $527,952 $131,988
2022 $8,432 $647,000 $517,600 $129,400
2021 $1,757 $84,829 $24,432 $60,397
2019 $1,727 $82,314 $23,708 $58,606
2018 $1,551 $80,701 $23,244 $57,457
2016 $1,414 $77,570 $22,343 $55,227
2015 $1,394 $76,406 $22,008 $54,398
2014 $1,386 $74,910 $21,577 $53,333
Source: Public Records

Agents Affiliated with this Home

  • Section Image
  • Section Image
See All Agents

Map

Source: California Regional Multiple Listing Service (CRMLS)

MLS Number: PW21236742

California Regional Multiple Listing Service (CRMLS)

APN: 6379-016-014

Your Personal Tour Guide

Ask me questions while you tour the home.