KR
Seller's Agent in 2022
Kirk Rowland
DIVINE FOG REALTY COMPANY LLC- L'BURG
(434) 841-8504
5 Total Sales
Estimated Value: $375,588
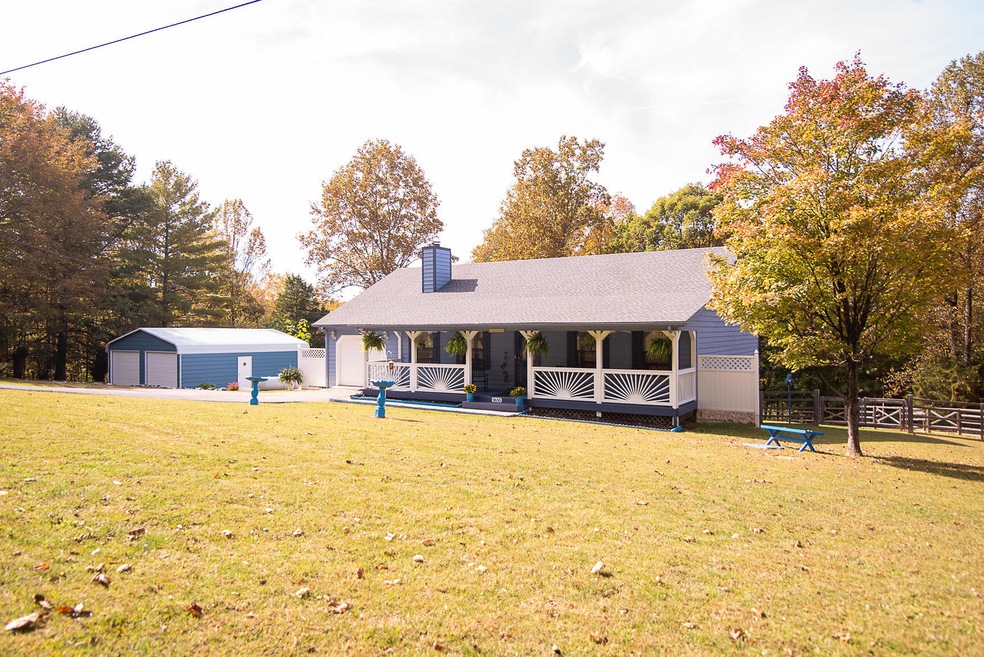
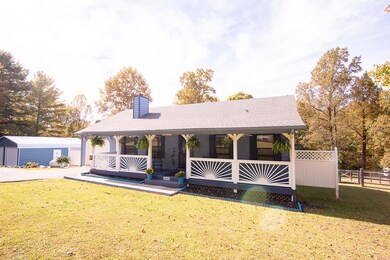
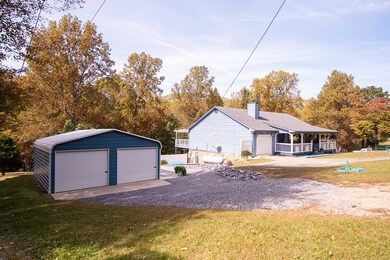
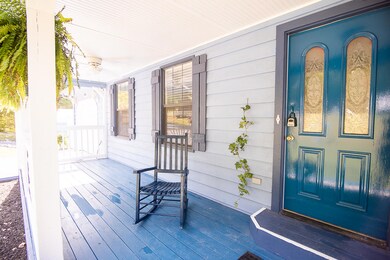
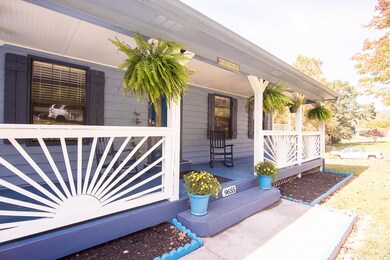
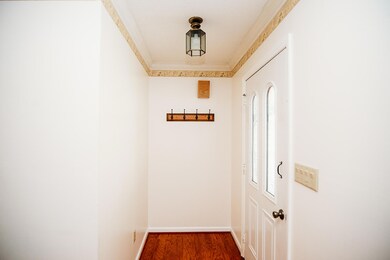
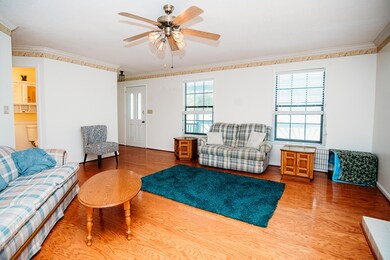
This one story with full walk-out terrace is spacious and full of possibilities. Interior main level has 3 bedrooms, 2 full baths and a formal dining room/office area that could also be used as a 4th bedroom. Main level kitchen with laundry closet. Basement could serve as in-law quarters with separate kitchen and living space. 2 servicing wells, Full house back-up generator, shooting range with sniper den. New roof and skylights (3/22). New paint throughout. Covered porch and backyard has a fenced area.
Last Agent to Sell the Property
DIVINE FOG REALTY COMPANY LLC- L'BURG License #0225256592 Listed on: 10/10/2022
We collect this data history from publicly available records. To have your information removed, we recommend requesting removal directly through your county’s website.
We collect this data history from publicly available records. To have your information removed, we recommend requesting removal directly through your county’s website.
| Date | Buyer | Sale Price | Title Company |
|---|---|---|---|
| $333,000 | None Listed On Document | ||
| Smith Judith Anne | $175,000 | Fidelity Natl Title Ins Co |
We collect this data history from publicly available records. To have your information removed, we recommend requesting removal directly through your county’s website.
| Date | Status | Borrower | Loan Amount |
|---|---|---|---|
| Open | $268,500 | ||
| Closed | Foster Emily M | $266,400 | |
| Closed | Smith Judith Ann | $266,400 | |
| Previous Owner | Smith Judith Anne | $88,000 |
We collect this data history from publicly available records. To have your information removed, we recommend requesting removal directly through your county’s website.
| Date | Event | Price | List to Sale | Price per Sq Ft | Prior Sale |
|---|---|---|---|---|---|
| 12/19/2022 12/19/22 | Sold | $333,000 | -0.6% | $104 / Sq Ft | |
| 11/03/2022 11/03/22 | Pending | -- | -- | -- | |
| 10/10/2022 10/10/22 | For Sale | $334,999 | +112.0% | $104 / Sq Ft | |
| 12/27/2013 12/27/13 | Sold | $158,000 | -4.2% | $49 / Sq Ft | View Prior Sale |
| 12/10/2013 12/10/13 | Pending | -- | -- | -- | |
| 09/18/2013 09/18/13 | For Sale | $164,950 | -- | $51 / Sq Ft |
We collect this data history from publicly available records. To have your information removed, we recommend requesting removal directly through your county’s website.
| Year | Tax Paid | Tax Assessment Tax Assessment Total Assessment is a certain percentage of the fair market value that is determined by local assessors to be the total taxable value of land and additions on the property. | Land | Improvement |
|---|---|---|---|---|
| 2026 | $1,054 | $257,100 | $43,000 | $214,100 |
| 2025 | $1,054 | $257,100 | $43,000 | $214,100 |
| 2024 | $1,054 | $257,100 | $43,000 | $214,100 |
| 2023 | $1,054 | $128,550 | $0 | $0 |
| 2022 | $919 | $91,900 | $0 | $0 |
| 2021 | $919 | $183,800 | $30,000 | $153,800 |
| 2020 | $919 | $183,800 | $30,000 | $153,800 |
| 2019 | $919 | $183,800 | $30,000 | $153,800 |
| 2018 | $880 | $169,300 | $28,000 | $141,300 |
| 2017 | $880 | $169,300 | $28,000 | $141,300 |
| 2016 | $880 | $169,300 | $28,000 | $141,300 |
| 2015 | $880 | $169,300 | $28,000 | $141,300 |
| 2014 | $950 | $182,700 | $27,800 | $154,900 |
KR
Seller's Agent in 2022
Kirk Rowland
DIVINE FOG REALTY COMPANY LLC- L'BURG
(434) 841-8504
5 Total Sales
KK
Buyer's Agent in 2022
Kristen Knighton
MKB, REALTORS® - OAK GROVE
(540) 798-4315
39 Total Sales

Seller's Agent in 2013
Christy Crouch
RE/MAX
(540) 312-0085
479 Total Sales
JP
Buyer's Agent in 2013
Judy Poindexter
WAINWRIGHT & CO., REALTORS®- LAKE
(540) 375-9000
15 Total Sales
Source: Roanoke Valley Association of REALTORS®
MLS Number: 893619
APN: 139-1-5
Disclaimer: Certain information contained herein is derived from information provided by parties other than Homes.com. All information provided is deemed reliable, but is not guaranteed to be accurate and should be independently verified.
IDX information is provided exclusively for personal, non-commercial use, and may not be used for any purpose other than to identify prospective properties consumers may be interested in purchasing. Information is deemed reliable but not guaranteed.
Ask me questions while you tour the home.