
Amanda Treadwell
Keller Williams Signature Partners, LLC
(316) 665-7228
110 Total Sales
3 in Maize
$275K - $420K Price Range


Estimated Value: $547,336
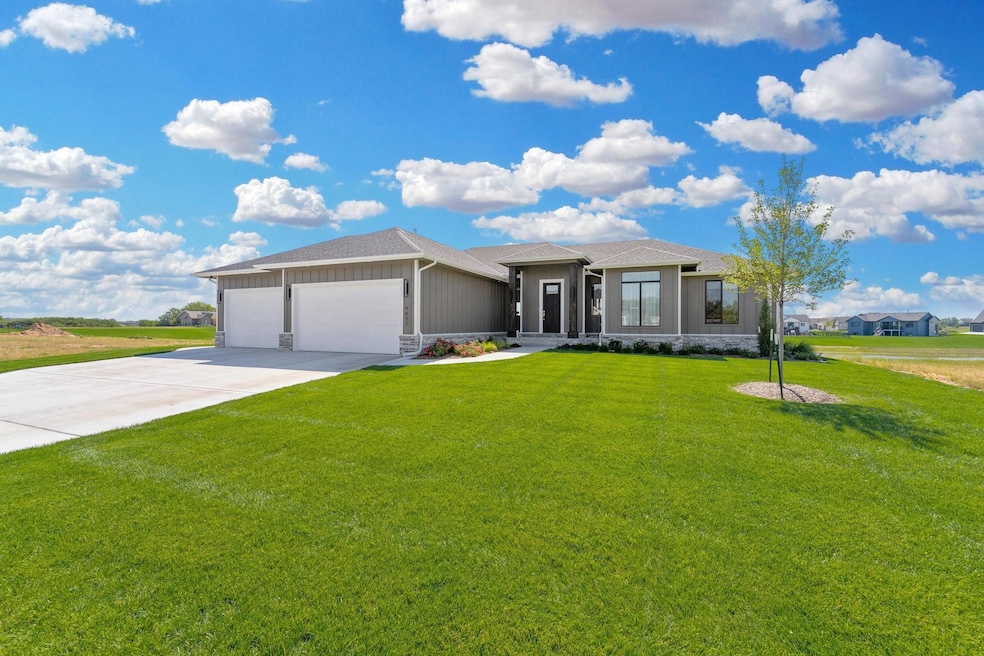
BONUS!! SELLER WILL GIVE $5000 CREDIT TO BUYER WITH ACCEPTABLE CONTRACT TOWARDS CLOSING COSTS OR BASEMENT FINISH. BEST BUY IN WICHITA! PRICED THOUSANDS UNDER WHAT SELLER PAID FOR HOME LESS THAN A YEAR AGO!! DON'T MISS THIS WONDERFUL OPPORTUNITY TO OWN A BETTER THAN NEW HOME. 2025 TAXES are updated see documents.. Owner has RECENTLY had Rec room, bar area, bedroom and bath in basement finished to sheetrock, mud tape and paint stage. All that's left to do is doors, trim and floor coverings!!! Come step into this inviting home with large living area, complete with lighted floating shelves and Multi featured large rectangular electric fireplace. The Chef in the family will enjoy the gas range with high velocity fan in the custom range hood. Entertain with your Wine fridge and beverage center, located in the large kitchen. Huge Quartz island, upgraded dishwasher and Fridge are included. Floating shelves and large cabinet greet you on the entrance to Master bedroom complete with barn sliding door to bath. Take a Spa break in your Master bath ensuite, featuring large walk-in shower, double sinks lighted shampoo shelf. Enjoy your spacious walk in closet with door from closet to utility room for easy access to laundry. Enjoy the great outdoors on your screened back porch and enjoy the lovely lake view with a beverage of your choice. Fantastic upgrades to 9657 W Cedar Lane are 97% efficiency furnace with 18 seer air conditioner, extra a/c disconnect switch for future garage mini split system, screened in deck with a nice walk out basement with a pit, storm shelter in basement, class 4 roof shingles, fenced in yard with 3 rail flat top wrought iron, house is generator ready, smart switch for exterior sconces at front door and garage sconces, smart switch for shelving lights around fireplace, dimmer switches for dining room, living room and stairwell to basement, another 4 lights added to garage with a dedicated circuit for a freezer, Oversized 3 car insulated and sheet rocked garage with insulated garage doors, upgraded padding under the carpet. . Gen taxes are for 2025.
Last Agent to Sell the Property
Golden, Inc. Brokerage Phone: 316-729-0900 License #00019383 Listed on: 11/08/2025
Amanda Treadwell
Keller Williams Signature Partners, LLC
(316) 665-7228
110 Total Sales
3 in Maize
$275K - $420K Price Range
Oricel Iron Wing
Heritage 1st Realty
(316) 553-4561
155 Total Sales
3 in Maize
$291K - $345K Price Range
Asa Pechin
Heritage 1st Realty
(316) 669-3714
154 Total Sales
2 in Maize
$315K - $400K Price Range
Aimee Counce
Bricktown ICT Realty
(316) 669-3573
161 Total Sales
3 in Maize
$265K - $610K Price Range
Brittanie Pechin
Heritage 1st Realty
(316) 202-3845
173 Total Sales
2 in Maize
$315K - $400K Price Range
Serilath Lane
High Point Realty, LLC
(316) 226-9041
70 Total Sales
2 in Maize
$280K - $289K Price Range
We collect this data history from publicly available records. To have your information removed, we recommend requesting removal directly through your county’s website.
| Date | Event | Price | List to Sale | Price per Sq Ft |
|---|---|---|---|---|
| 05/08/2026 05/08/26 | Sold | -- | -- | -- |
| 03/05/2026 03/05/26 | Pending | -- | -- | -- |
| 01/02/2026 01/02/26 | Price Changed | $564,900 | -0.9% | $292 / Sq Ft |
| 12/06/2025 12/06/25 | Price Changed | $569,900 | -0.9% | $294 / Sq Ft |
| 11/08/2025 11/08/25 | For Sale | $574,900 | -- | $297 / Sq Ft |
We collect this data history from publicly available records. To have your information removed, we recommend requesting removal directly through your county’s website.
| Year | Tax Paid | Tax Assessment Tax Assessment Total Assessment is a certain percentage of the fair market value that is determined by local assessors to be the total taxable value of land and additions on the property. | Land | Improvement |
|---|---|---|---|---|
| 2025 | $23,309 | $316,079 | $15,447 | $300,632 |
| 2024 | $23,309 | $298,075 | $14,567 | $283,508 |
| 2023 | $18,082 | $271,669 | $13,277 | $258,392 |
| 2022 | $18,082 | $217,941 | $15,020 | $202,921 |
| 2021 | $17,799 | $214,235 | $14,765 | $199,470 |
| 2020 | $17,381 | $213,573 | $14,719 | $198,854 |
| 2019 | $22,063 | $281,843 | $14,331 | $267,512 |
| 2018 | $22,302 | $290,381 | $17,570 | $272,811 |
| 2017 | $22,103 | $284,548 | $17,217 | $267,331 |
| 2016 | $20,999 | $273,815 | $16,568 | $257,247 |
| 2015 | $20,084 | $256,814 | $15,539 | $241,275 |
| 2014 | $20,334 | $251,969 | $13,051 | $238,918 |
| 2012 | $19,696 | $256,300 | $13,275 | $243,025 |
Seller's Agent in 2026
Dot Augustin
Golden, Inc.
(316) 641-1982
46 Total Sales
Buyer's Agent in 2026
Kevin Pham
Berkshire Hathaway PenFed Realty
(316) 409-0444
110 Total Sales
Source: South Central Kansas MLS
MLS Number: 664603
APN: 089-29-0-21-02-006.00
Disclaimer: Certain information contained herein is derived from information provided by parties other than Homes.com. All information provided is deemed reliable, but is not guaranteed to be accurate and should be independently verified.
All data is obtained from various sources and may not have been verified by broker or MLS GRID. Supplied Open House Information is subject to change without notice. All information should be independently reviewed and verified for accuracy. Properties may or may not be listed by the office/agent presenting the information. Some IDX listings have been excluded from this website. IDX information is provided exclusively for personal, non-commercial use, and may not be used for any purpose other than to identify prospective properties consumers may be interested in purchasing. This information is not verified for authenticity or accuracy, is not guaranteed and may not reflect all real estate activity in the market. © 1993-2026 South Central Kansas Multiple Listing Service, Inc. All rights reserved.
Listings courtesy of South Central Kansas MLS as distributed by MLS GRID.
Based on information submitted to the MLS GRID
Ask me questions while you tour the home.