
Ian Leonard
5 Points Realty
(980) 316-4926
101 Total Sales
2 in Lancaster
$388K - $500K Price Range

Estimated Value: $431,117
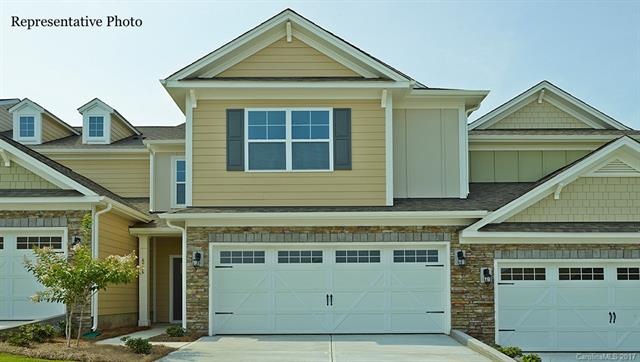
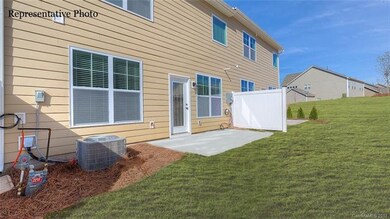
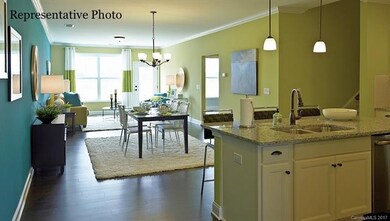
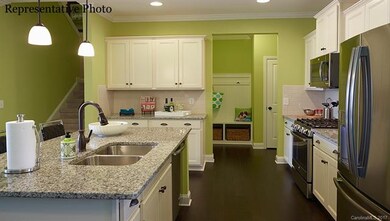

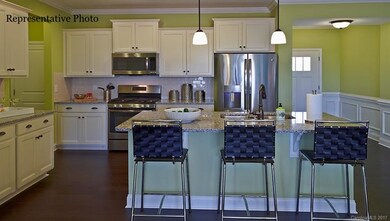
New townhome with over 2,400 sf, 4BRs/ 3BAs plus loft, 2car garage! Open floorplan boasting first floor guest suite, beautiful kitchen with stainless steel appliances, granite and walk-in pantry plus drop-zone off garage entrance. Upstairs showcases a spacious owner’s suite, loft, laundry room and 2 additional bedrooms. Lawn maintenance and resort-style amenities included in HOA. Representative Photos
We collect this data history from publicly available records. To have your information removed, we recommend requesting removal directly through your county’s website.
Ian Leonard
5 Points Realty
(980) 316-4926
101 Total Sales
2 in Lancaster
$388K - $500K Price Range
Whitney Parsons
IVESTER JACKSON HIGH COUNTRY LLC
(888) 507-5853
118 Total Sales
1 in Lancaster
$550,000 Price
John Somjak
Realty One Group Revolution
(980) 446-1917
76 Total Sales
1 in Lancaster
$389,339 Price
Juan Petrovich
Petrovich Realty
(803) 282-9030
83 Total Sales
2 in Lancaster
$6K - $320K Price Range
Andy Reynolds
Keller Williams Connected
(980) 890-4424
158 Total Sales
2 in Lancaster
$297K - $675K Price Range
Lee Whitley
Mossy Oak Properties Land and Luxury
(980) 580-7355
92 Total Sales
18 in Lancaster
$8K - $965K Price Range
We collect this data history from publicly available records. To have your information removed, we recommend requesting removal directly through your county’s website.
| Date | Buyer | Sale Price | Title Company |
|---|---|---|---|
| $395,000 | None Listed On Document | ||
| $244,500 | None Available | ||
| $240,850 | None Available |
We collect this data history from publicly available records. To have your information removed, we recommend requesting removal directly through your county’s website.
| Date | Status | Borrower | Loan Amount |
|---|---|---|---|
| Open | $170,000 | ||
| Closed | $173,000 | ||
| Previous Owner | $300,000 | ||
| Previous Owner | $216,000 | ||
| Previous Owner | $195,600 | ||
| Previous Owner | $190,000 |
We collect this data history from publicly available records. To have your information removed, we recommend requesting removal directly through your county’s website.
| Date | Event | Price | List to Sale | Price per Sq Ft |
|---|---|---|---|---|
| 01/30/2018 01/30/18 | Sold | $240,850 | 0.0% | $99 / Sq Ft |
| 12/14/2017 12/14/17 | Pending | -- | -- | -- |
| 10/10/2017 10/10/17 | For Sale | $240,850 | -- | $99 / Sq Ft |
We collect this data history from publicly available records. To have your information removed, we recommend requesting removal directly through your county’s website.
| Year | Tax Paid | Tax Assessment Tax Assessment Total Assessment is a certain percentage of the fair market value that is determined by local assessors to be the total taxable value of land and additions on the property. | Land | Improvement |
|---|---|---|---|---|
| 2025 | $3,344 | $16,340 | $2,000 | $14,340 |
| 2024 | $8,724 | $23,418 | $3,600 | $19,818 |
| 2023 | $2,339 | $9,568 | $1,200 | $8,368 |
| 2022 | $2,275 | $9,568 | $1,200 | $8,368 |
| 2021 | $2,245 | $9,568 | $1,200 | $8,368 |
| 2020 | $2,286 | $9,568 | $1,200 | $8,368 |
| 2019 | $3,199 | $9,464 | $1,200 | $8,264 |
| 2018 | $208 | $642 | $642 | $0 |
| 2017 | $863 | $0 | $0 | $0 |
| 2016 | $0 | $0 | $0 | $0 |
H
Seller's Agent in 2018
Heather Harding
DR Horton Inc
(704) 222-4100
186 Total Sales
Buyer's Agent in 2018
Ruth Stanton
Coldwell Banker Realty
(704) 774-0330
50 Total Sales
Source: Canopy MLS
MLS Number: CAR3328244
APN: 0015O-0N-008.00
Disclaimer: Certain information contained herein is derived from information provided by parties other than Homes.com. All information provided is deemed reliable, but is not guaranteed to be accurate and should be independently verified.
All data is obtained from various sources and may not have been verified by broker or MLS GRID. Supplied Open House Information is subject to change without notice. All information should be independently reviewed and verified for accuracy. Properties may or may not be listed by the office/agent presenting the information. Some IDX listings have been excluded from this website.
Based on information submitted to the MLS GRID
Listings courtesy of Canopy MLS as distributed by MLS GRID
Ask me questions while you tour the home.