
Nadia Lemkhairi
Costello Real Estate and Investments LLC
(980) 580-6780
72 Total Sales
1 in Lancaster
$200,000 Price



Estimated Value: $438,827
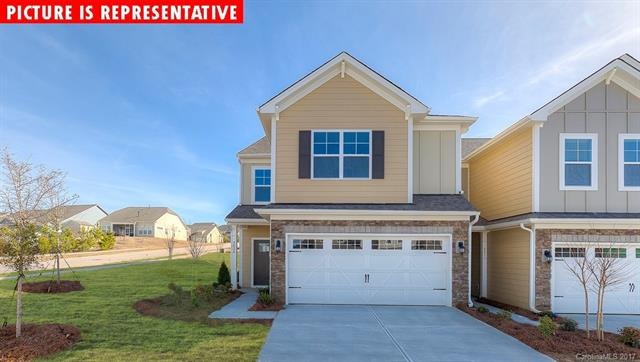
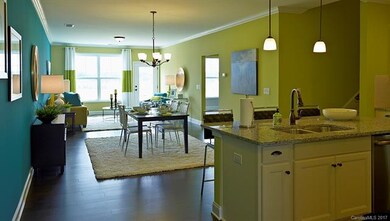
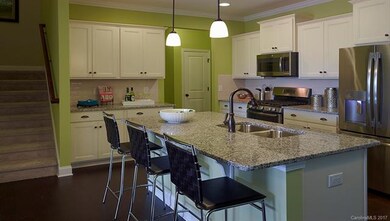
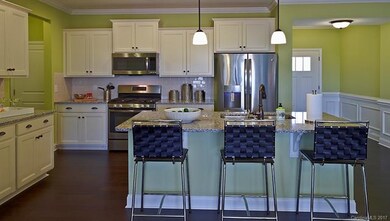
Representative Photos while home is being built. 2 Story Townhome, Linville Plan has the Owners Suite upstairs. 4 Bedrooms total, Guest bedroom and full bath on the 1st floor. Beautiful hardwoods downstairs. Mud room, Walk-in Pantry. Island Kitchen has Granite countertops, Tile Backsplash and Stainless Steel Appliances. Loft upstairs provides a 2nd gathering space. Painted, 2 Car Garage.
Last Agent to Sell the Property
Nikki Boone
DR Horton Inc License #205686 Listed on: 09/11/2017
Last Buyer's Agent
Non Member
Canopy Administration
We collect this data history from publicly available records. To have your information removed, we recommend requesting removal directly through your county’s website.
Nadia Lemkhairi
Costello Real Estate and Investments LLC
(980) 580-6780
72 Total Sales
1 in Lancaster
$200,000 Price
Rachel Ness
EXP Realty LLC Ballantyne
(803) 615-5210
61 Total Sales
3 in Lancaster
$179K - $352K Price Range
Kimberly ONeal
Coldwell Banker Realty
(803) 836-8682
58 Total Sales
30 in Lancaster
$6K - $550K Price Range
Marie DeMartino
Helen Adams Realty
(980) 446-3087
66 Total Sales
9 in Lancaster
$395K - $814K Price Range
Joseph McMurry
EXP Realty LLC Ballantyne
(980) 351-1495
157 Total Sales
3 in Lancaster
$582K - $830K Price Range
Cathy Burns
EXP Realty LLC Ballantyne
(980) 217-6742
56 Total Sales
3 in Lancaster
$619K - $696K Price Range
We collect this data history from publicly available records. To have your information removed, we recommend requesting removal directly through your county’s website.
| Date | Buyer | Sale Price | Title Company |
|---|---|---|---|
| $387,000 | Hankin & Pack Pllc | ||
| $346,500 | Hankin & Pack Pllc | ||
| $243,000 | None Available |
We collect this data history from publicly available records. To have your information removed, we recommend requesting removal directly through your county’s website.
| Date | Status | Borrower | Loan Amount |
|---|---|---|---|
| Open | $347,500 | ||
| Previous Owner | $200,447 |
We collect this data history from publicly available records. To have your information removed, we recommend requesting removal directly through your county’s website.
| Date | Event | Price | List to Sale | Price per Sq Ft |
|---|---|---|---|---|
| 12/15/2017 12/15/17 | Sold | $243,000 | +3.4% | $100 / Sq Ft |
| 09/13/2017 09/13/17 | Pending | -- | -- | -- |
| 09/11/2017 09/11/17 | For Sale | $234,900 | -- | $96 / Sq Ft |
We collect this data history from publicly available records. To have your information removed, we recommend requesting removal directly through your county’s website.
| Year | Tax Paid | Tax Assessment Tax Assessment Total Assessment is a certain percentage of the fair market value that is determined by local assessors to be the total taxable value of land and additions on the property. | Land | Improvement |
|---|---|---|---|---|
| 2025 | $1,330 | $47,640 | $3,000 | $44,640 |
| 2024 | $1,430 | $47,640 | $3,000 | $44,640 |
| 2023 | $1,505 | $47,640 | $3,000 | $44,640 |
| 2022 | $1,539 | $47,640 | $3,000 | $44,640 |
| 2021 | $1,452 | $47,640 | $3,000 | $44,640 |
| 2020 | $1,365 | $45,780 | $3,000 | $42,780 |
| 2019 | $1,290 | $45,780 | $3,000 | $42,780 |
| 2018 | $1,239 | $45,780 | $3,000 | $42,780 |
| 2017 | $1,035 | $37,355 | $4,000 | $33,355 |
| 2016 | $1,035 | $37,355 | $4,000 | $33,355 |
| 2015 | $1,035 | $37,355 | $4,000 | $33,355 |
| 2014 | $930 | $37,355 | $4,000 | $33,355 |
N
Seller's Agent in 2017
Nikki Boone
DR Horton Inc
H
Seller Co-Listing Agent in 2017
Heather Harding
DR Horton Inc
(704) 222-4100
186 Total Sales
N
Buyer's Agent in 2017
Non Member
NC_CanopyMLS
Source: Canopy MLS
MLS Number: CAR3320056
APN: 0015O-0N-011.00
Disclaimer: Certain information contained herein is derived from information provided by parties other than Homes.com. All information provided is deemed reliable, but is not guaranteed to be accurate and should be independently verified.
All data is obtained from various sources and may not have been verified by broker or MLS GRID. Supplied Open House Information is subject to change without notice. All information should be independently reviewed and verified for accuracy. Properties may or may not be listed by the office/agent presenting the information. Some IDX listings have been excluded from this website.
Based on information submitted to the MLS GRID
Listings courtesy of Canopy MLS as distributed by MLS GRID
Ask me questions while you tour the home.