
Frederick Ritter
Keller Williams Integrity First Realty
(833) 923-2733
70 Total Sales
1 in University Manor
$467,000 Price




Estimated Value: $366,131 - $372,000
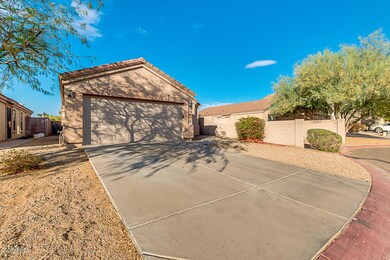
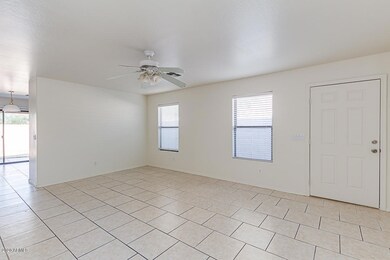
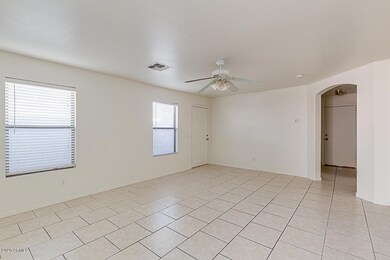
This charming home has new carpet and paint. Located on a prime lot next to the greenbelt, it offers privacy and it boasts a split floor plan with 3 bedrooms/2 bathrooms, great room and open kitchen. Close to the 202 freeway offering easy access to shopping and entertainment.
Last Agent to Sell the Property
Realty ONE Group License #SA665118000 Listed on: 11/03/2020
We collect this data history from publicly available records. To have your information removed, we recommend requesting removal directly through your county’s website.
Frederick Ritter
Keller Williams Integrity First Realty
(833) 923-2733
70 Total Sales
1 in University Manor
$467,000 Price
Cristen Corupe
Keller Williams Arizona Realty
(888) 606-5645
89 Total Sales
1 in University Manor
$380,000 Price
Kristen Amen
Real Broker
(623) 666-5503
89 Total Sales
1 in University Manor
$379,900 Price
Bethanie Madewell
eXp Realty
(623) 323-3196
130 Total Sales
1 in University Manor
$385,000 Price
Michelle Lohman
Realty ONE Group
(623) 263-2758
93 Total Sales
1 in University Manor
$279,000 Price
Katie Taylor
Keller Williams Realty Sonoran Living
(844) 725-3549
168 Total Sales
1 in University Manor
$390,000 Price
We collect this data history from publicly available records. To have your information removed, we recommend requesting removal directly through your county’s website.
| Date | Buyer | Sale Price | Title Company |
|---|---|---|---|
| $270,000 | Magnus Title Agency | ||
| -- | None Available | ||
| $94,000 | Chicago Title Agency Inc |
We collect this data history from publicly available records. To have your information removed, we recommend requesting removal directly through your county’s website.
| Date | Status | Borrower | Loan Amount |
|---|---|---|---|
| Previous Owner | $154,932 | ||
| Previous Owner | $151,588 | ||
| Previous Owner | $50,000 | ||
| Previous Owner | $123,862 |
We collect this data history from publicly available records. To have your information removed, we recommend requesting removal directly through your county’s website.
| Date | Event | Price | List to Sale | Price per Sq Ft | Prior Sale |
|---|---|---|---|---|---|
| 11/30/2020 11/30/20 | Sold | $270,000 | -1.8% | $208 / Sq Ft | |
| 11/09/2020 11/09/20 | Pending | -- | -- | -- | |
| 11/03/2020 11/03/20 | For Sale | $275,000 | +192.6% | $212 / Sq Ft | |
| 09/14/2012 09/14/12 | Sold | $94,000 | +4.4% | $72 / Sq Ft | View Prior Sale |
| 09/03/2012 09/03/12 | Price Changed | $90,000 | 0.0% | $69 / Sq Ft | |
| 07/25/2012 07/25/12 | For Sale | $90,000 | -4.3% | $69 / Sq Ft | |
| 07/12/2012 07/12/12 | Off Market | $94,000 | -- | -- | |
| 07/11/2012 07/11/12 | Pending | -- | -- | -- | |
| 07/10/2012 07/10/12 | For Sale | $90,000 | -- | $69 / Sq Ft |
We collect this data history from publicly available records. To have your information removed, we recommend requesting removal directly through your county’s website.
| Year | Tax Paid | Tax Assessment Tax Assessment Total Assessment is a certain percentage of the fair market value that is determined by local assessors to be the total taxable value of land and additions on the property. | Land | Improvement |
|---|---|---|---|---|
| 2025 | $1,200 | $12,718 | ||
| 2024 | $1,200 | $12,112 | ||
| 2023 | $1,200 | $28,620 | $5,720 | $22,900 |
| 2022 | $1,167 | $20,930 | $4,180 | $16,750 |
| 2021 | $1,161 | $19,200 | $3,840 | $15,360 |
| 2020 | $1,148 | $17,020 | $3,400 | $13,620 |
| 2019 | $1,062 | $15,120 | $3,020 | $12,100 |
| 2018 | $1,033 | $13,170 | $2,630 | $10,540 |
| 2017 | $996 | $12,410 | $2,480 | $9,930 |
| 2016 | $954 | $11,730 | $2,340 | $9,390 |
| 2015 | $904 | $10,620 | $2,120 | $8,500 |
D
Seller's Agent in 2020
Dianne Zimmerman
Realty One Group
(480) 722-9800
20 Total Sales
C
Buyer's Agent in 2020
Cheryl Kypreos
HomeSmart
(317) 749-4666
4 in this area
3,717 Total Sales
Seller's Agent in 2012
Shar Rundio
SERHANT.
(480) 560-7255
1 in this area
94 Total Sales
D
Buyer's Agent in 2012
Dean Ouellette
Haiduk Realty Experience
Source: Arizona Regional Multiple Listing Service (ARMLS)
MLS Number: 6155743
APN: 220-29-060
Disclaimer: Certain information contained herein is derived from information provided by parties other than Homes.com. All information provided is deemed reliable, but is not guaranteed to be accurate and should be independently verified.
All information should be verified by the recipient and none is guaranteed as accurate by ARMLS
Listing Information presented by local MLS brokerage: Ten-X, local REALTOR®- Arlene Richardson - (888)-952-6393
Ask me questions while you tour the home.