
Michael Lafido
LPT Realty
(224) 706-1024
125 Total Sales
1 in Franklin Park
$570,000 Price

Estimated Value: $121,000
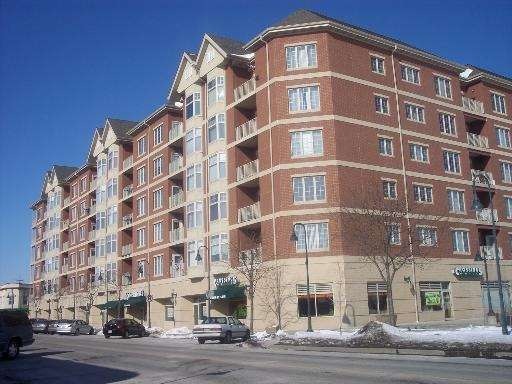
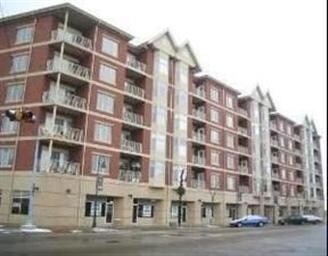
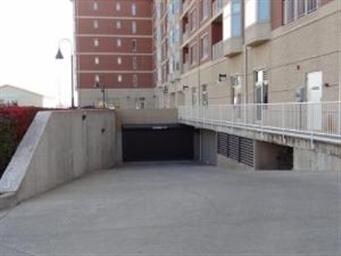
Beautiful one bedroom, 1.5 bathroom condo for sale! Spacious unit with large living area, master suite with attached master bathroom, spacious kitchen, and private balcony! Comes with private parking. Great location near everything...
Last Agent to Sell the Property
John Hybl
CARE Real Estate Listed on: 02/13/2014
We collect this data history from publicly available records. To have your information removed, we recommend requesting removal directly through your county’s website.
Michael Lafido
LPT Realty
(224) 706-1024
125 Total Sales
1 in Franklin Park
$570,000 Price
Jose Morales
RE/MAX 10
(844) 771-7862
72 Total Sales
1 in Franklin Park
$216,000 Price
Gene Villamiel
Villa Miel Realty, Inc.
(708) 729-5413
40 Total Sales
2 in Franklin Park
$240K - $338K Price Range
Jerzy Mastalerczyk
Real Broker LLC
(833) 455-1587
80 Total Sales
1 in Franklin Park
$370,000 Price
O'Neia Washington
O W Auction Group LLC
(773) 923-3407
58 Total Sales
1 in Franklin Park
$200,000 Price
Antonio Romero
Hometown Real Estate Group LLC
(708) 813-2097
31 Total Sales
6 in Franklin Park
$300K - $1M Price Range
We collect this data history from publicly available records. To have your information removed, we recommend requesting removal directly through your county’s website.
| Date | Buyer | Sale Price | Title Company |
|---|---|---|---|
| $75,000 | Fox Title Company | ||
| Simpson Bradley | $147,000 | First American Title |
We collect this data history from publicly available records. To have your information removed, we recommend requesting removal directly through your county’s website.
| Date | Status | Borrower | Loan Amount |
|---|---|---|---|
| Open | $7,500 | ||
| Closed | Saric Amra | $7,500 | |
| Previous Owner | Simpson Bradley | $115,100 |
We collect this data history from publicly available records. To have your information removed, we recommend requesting removal directly through your county’s website.
| Year | Tax Paid | Tax Assessment Tax Assessment Total Assessment is a certain percentage of the fair market value that is determined by local assessors to be the total taxable value of land and additions on the property. | Land | Improvement |
|---|---|---|---|---|
| 2020 | $2,442 | $9,583 | $511 | $9,072 |
| 2019 | $2,562 | $10,823 | $511 | $10,312 |
| 2018 | $1,852 | $8,025 | $433 | $7,592 |
| 2017 | $1,849 | $8,025 | $433 | $7,592 |
| 2016 | $2,043 | $8,025 | $433 | $7,592 |
| 2015 | $1,909 | $7,512 | $393 | $7,119 |
| 2014 | $2,856 | $7,512 | $393 | $7,119 |
| 2013 | $2,647 | $7,512 | $393 | $7,119 |
JH
Seller's Agent in 2014
John Hybl
CARE Real Estate
Seller Co-Listing Agent in 2014
Kathy Kutilek
Executive Realty Group LLC
(630) 202-4553
24 Total Sales
Buyer's Agent in 2014
Sonia Habibovic
Koral Realty
(773) 907-8300
117 Total Sales
Source: Midwest Real Estate Data (MRED)
MLS Number: MRD08536308
APN: 12-28-206-032-1032
Disclaimer: Certain information contained herein is derived from information provided by parties other than Homes.com. All information provided is deemed reliable, but is not guaranteed to be accurate and should be independently verified.
All data is obtained from various sources and may not have been verified by broker or MLS GRID. Supplied Open House Information is subject to change without notice. All information should be independently reviewed and verified for accuracy. Properties may or may not be listed by the office/agent presenting the information. Some IDX listings have been excluded from this website.
Listings courtesy of Midwest Real Estate Data (MRED) as distributed by MLS GRID.
Based on information submitted to the MLS GRID
Ask me questions while you tour the home.