NOT LISTED FOR SALE

Estimated Value: $381,000 - $392,000

4 Beds
3 Baths
2,508 Sq Ft
$155/Sq Ft Est. Value

Sale Details

Date Sold: September 20, 2024

Current estimated payment $2,387 / mo

25 Days on Market

Highlights

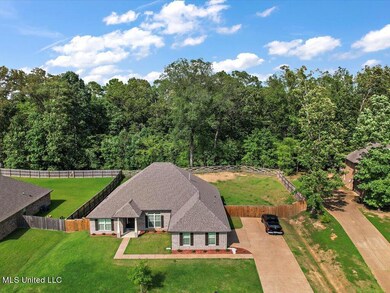
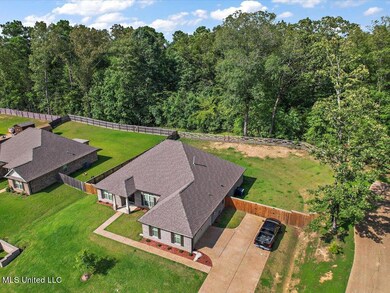
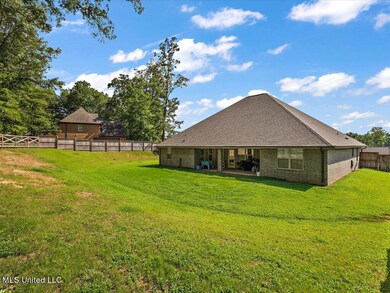
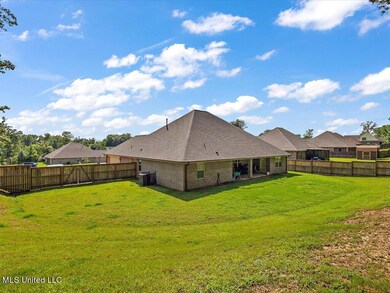
  • 0.63 Acre Lot
  • Open Floorplan
  • High Ceiling
  • Olive Branch Middle School Rated A-
  • Traditional Architecture
  • Cul-De-Sac

About This Home

As of September 2024


WELCOME to Your Dream Home in The Cove! Being only 3 years old, this ONE LEVEL 4-bedroom, 3-bathroom residence features 2,508 square feet of thoughtfully designed living space.

Step inside and be greeted by an extra-large living area with an open floor plan that seamlessly connects the huge great room, open kitchen, and formal dining room.

The split floor plan ensures privacy, with the primary suite separated from the guest bedrooms. One of the guest bedrooms includes an ensuite bathroom, ideal for visitors or extended family. The home office, decorated with French doors, provides a quiet and stylish space to work from home.

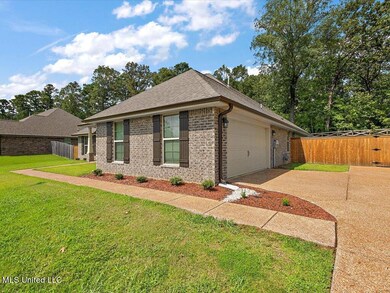
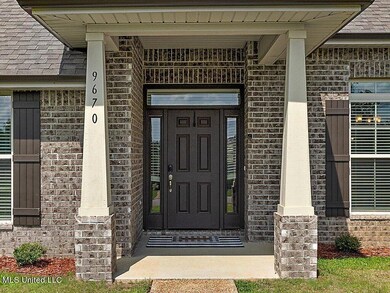
Outside, you'll find an upgraded custom fence surrounding the backyard, providing both security and charm. Enjoy outdoor living on the 24x8 covered patio, perfect for relaxing or entertaining guests. The home's exterior is a combination of all-brick and vinyl siding, offering durability, easy care and curb appeal.

Don't miss the opportunity to own this exceptional home in a coveted neighborhood. It's the perfect blend of comfort, convenience and the feel of being away from the city.

Schedule your showing today!

Last Agent to Sell the Property

Dawn Meyers

Crye-Leike Of MS-OB License #S-53571 Listed on: 08/01/2024

Crye-Leike Of MS-OB

Last Buyer's Agent

Whitley Rives

Capstone Realty Services License #S-51862

Range of Values:

--
Value Increase
--
Percent Increase
--
Adjusted for Inflation
Collateral Analytics

Collateral Analytics Collateral Analytics AVMs (Automated Valuation Model) employ a number of statistical approaches combined with neighborhood-specific comparable selection guarantees the most up-to-date and precise valuations.

Not Available

Collateral Analytics does not have data for the current month. Please view the chart for historical values.

ICE

ICE Mortgage Technology ICE Mortgage Technology’s AVM (Automated Valuation Model) is a state-of-the-art online residential property valuation tool that provides a quick and accurate estimate of the value of almost any home in the U.S.

Not Available

ICE Mortgage Technology does not have data for the current month. Please view the chart for historical values.

First American

First American First American Data & Analytics’ next-generation AVM combines unrivaled data assets with a blended ensemble of valuation models to produce highly accurate, reliable valuations you can trust.

Not Available

First American does not have data for the current month. Please view the chart for historical values.

Quantarium

Quantarium Quantarium’s valuation service, repeatedly proven the industry’s most accurate and comprehensive, is supercharged with a self-learning and auto-tuning AI engine that continually becomes smarter and more accurate as it processes daily inputs from the industry’s leading RE data lake.

Not Available

Quantarium does not have data for the current month. Please view the chart for historical values.

Average Value
Not Available
List Price
Sold Price
Create a Home Valuation Report for This Property
The Home Valuation Report is an in-depth analysis detailing your home's value as well as a comparison with similar homes in the area

Home Details

Home Type

  • Single Family

Est. Annual Taxes

  • $2,537

Year Built

  • Built in 2021

Lot Details

  • 27,443 Sq Ft Lot
  • Cul-De-Sac
  • Wood Fence
  • Landscaped
  • Irregular Lot
  • Few Trees
  • Back Yard Fenced and Front Yard

HOA Fees

  • $100 One-Time Association Fee

Parking

  • 2 Car Attached Garage
  • Driveway

Home Design

  • Traditional Architecture
  • Brick Exterior Construction
  • Slab Foundation
  • Shingle Roof
  • Siding

Interior Spaces

  • 2,508 Sq Ft Home
  • 1-Story Property
  • Open Floorplan
  • Tray Ceiling
  • High Ceiling
  • Ceiling Fan
  • Low Emissivity Windows
  • Vinyl Clad Windows
  • Insulated Windows
  • Insulated Doors
  • Entrance Foyer
  • Pull Down Stairs to Attic
  • Fire and Smoke Detector
  • Laundry Room

Kitchen

  • Eat-In Kitchen
  • Breakfast Bar
  • Electric Range
  • Dishwasher
  • Disposal

Flooring

  • Carpet
  • Luxury Vinyl Tile

Bedrooms and Bathrooms

  • 4 Bedrooms
  • Dual Closets
  • Walk-In Closet
  • 3 Full Bathrooms
  • Double Vanity
  • Separate Shower

Outdoor Features

  • Patio
  • Rain Gutters
  • Rear Porch

Schools

  • Olive Branch Elementary And Middle School
  • Olive Branch High School

Utilities

  • Forced Air Heating and Cooling System
  • Heating System Uses Natural Gas
  • Natural Gas Connected
  • Water Heater
  • Cable TV Available

Community Details

  • Property has a Home Owners Association
  • Cedar Crest Estates Subdivision

Listing and Financial Details

  • Assessor Parcel Number 2062032000000600

Home Details

Home Type

Single Family

Est. Annual Taxes

$2,537

Year Built

Built in 2021

Lot Details

0.63 Acres

HOA Fees

$100 per month

Parking

2

Listing Details

  • Architectural Style: Traditional
  • Unit Levels: One
  • Property Sub Type: Single Family Residence
  • Prop. Type: Residential
  • Structure Type: House
  • Year Built: 2021
  • Lot Size Acres: 0.63
  • Subdivision Name: Cedar Crest Estates
  • Directions: From Church Road, go South on MS-305, left on Cedar Creek Drive, 3rd left Paton, right on Austin, left on Mary Ln N, right on Nielsen Drive that changes in to Vaughter's Cove. Home is on the left
  • Garage Yn: Yes
  • New Construction: No
  • General Property Information:List PriceSqFt: 147.53
  • Appliances Refrigerators: Yes
  • General Property Information:New Construction: No
  • Special Features: None

Interior Features

  • Appliances: Cooktop, Dishwasher, Disposal, Electric Range, Refrigerator, Water Heater
  • AtticFeaturesAttic: Yes
  • Full Bathrooms: 3
  • Total Bedrooms: 4
  • Door Features: Dead Bolt Lock(s), Fiberglass, Hinged Patio, Insulated, Metal Insulated
  • Flooring: Luxury Vinyl, Carpet, Combination
  • Interior Amenities: Breakfast Bar, Ceiling Fan(s), Double Vanity, Eat-in Kitchen, Entrance Foyer, High Ceilings, His and Hers Closets, Open Floorplan, Pantry, Primary Downstairs, Tray Ceiling(s), Walk-In Closet(s)
  • Window Features: Insulated Windows, Low Emissivity Windows, Vinyl
  • Fireplace: No
  • ResoLivingAreaSource: Builder
  • Appliances Dishwasher: Yes
  • Interior Features:Ceiling Fan(s)2: Yes
  • Interior Features:Breakfast Bar: Yes
  • Interior Features:Eat-in Kitchen: Yes
  • Interior Features:Pantry: Yes
  • Kitchen Features:Breakfast Bar2: Yes
  • Interior Features:Double Vanity: Yes
  • Interior Features:High Ceilings: Yes
  • Interior Features:Open Floorplan: Yes
  • Interior Features:Tray Ceiling(s): Yes
  • Interior Features:Walk-In Closet(s): Yes
  • Bathroom Features:_five_ Foot Tub: Yes
  • Bathroom Features:Double Vanity2: Yes
  • Bathroom Features:Separate Tub Shower: Yes
  • Appliances:Cooktop: Yes
  • Interior Features:Entrance Foyer: Yes
  • Interior Features:Primary Downstairs: Yes
  • Bathroom Features:Walk-In Shower: Yes
  • Appliances:Electric Range: Yes
  • Attic Features:Pull Down Stair Unit: Yes
  • Interior Features:His and Hers Closets: Yes

Exterior Features

  • Exterior Features: Rain Gutters
  • Fencing: Back Yard, Wood
  • Foundation Details: Slab
  • Lot Features: Cul-De-Sac, Few Trees, Front Yard, Irregular Lot, Landscaped
  • Roof: Shingle
  • Patio And Porch Features: Patio, Rear Porch
  • Construction Type: Brick, Siding
  • Lot Features:Few Trees: Yes
  • General Property Information:Accessibility Features: No
  • Lot Features:Cul-De-Sac: Yes
  • Patio And Porch Features:Patio - Covered: Yes
  • Door Features:Dead Bolt Lock(s): Yes
  • Lot Features:Landscaped: Yes
  • Window Features:Vinyl2: Yes
  • Exterior Features:Rain Gutters: Yes
  • Lot Features:Front Yard: Yes
  • Lot Features:Irregular Lot: Yes
  • Window Features:Insulated Windows: Yes
  • Patio And Porch Features:Rear Porch: Yes
  • Patio And Porch Features:Patio: Yes
  • Door Features:Insulated: Yes
  • Door Features:Fiberglass: Yes
  • Door Features:Metal Insulated: Yes
  • Window Features:Low Emissivity Windows: Yes
  • Door Features:Hinged Patio: Yes

Garage/Parking

  • Garage Spaces: 2.0
  • Parking Features: Attached, Driveway
  • Attached Garage: Yes
  • Parking Features:Driveway: Yes
  • Parking Features:Attached: Yes
  • Parking Features:Garage2: Yes
  • General Property Information:Garage Spaces: 2.0

Utilities

  • Cooling: Ceiling Fan(s), Central Air
  • Heating: Central, Forced Air, Natural Gas
  • Laundry Features: Laundry Room
  • Sewer: Public Sewer
  • Utilities: Cable Available, Electricity Connected, Natural Gas Connected, Sewer Connected, Water Connected
  • Water Source: Public
  • Security: Smoke Detector(s)
  • Cooling Y N: Yes
  • Heating Yn: Yes
  • Heating:Central: Yes
  • Heating:Natural Gas2: Yes
  • Water Heater: Yes
  • Heating:Forced Air: Yes

Condo/Co-op/Association

  • Association Fee: 100.0
  • Association Fee Frequency: One Time
  • Association: Yes

Association/Amenities

  • Tax and Financial Information:Association: Yes
  • Tax and Financial Information:Association Fee: 100.0
  • Tax and Financial Information:Association Fee Frequency: One Time
  • Association Fee Includes:Other19: Yes

Fee Information

  • Association Fee Includes: Other

Schools

  • Elementary School: Olive Branch
  • High School: Olive Branch
  • Middle Or Junior School: Olive Branch

Lot Info

  • Parcel #: 2062032000000600
  • Lot Size Sq Ft: 27442.8
  • ResoLotSizeUnits: Acres

Tax Info

  • Tax Annual Amount: 2537.0
  • Tax Year: 2023

Ownership History

We collect this data history from publicly available records. To have your information removed, we recommend requesting removal directly through your county’s website.

Date Name Owned For Owner Type

Purchase Details

Listed on
Aug 1, 2024
Closed on
Sep 14, 2024
Sold by
Bought by
Seller's Agent
Dawn Meyers
Crye-Leike Of MS-OB
Buyer's Agent
Whitley Rives
Capstone Realty Services
List Price
$370,000
Views
45
Current Estimated Value
$388,958

Home Financials for this Owner

Home Financials are based on the most recent Mortgage that was taken out on this home.
Avg. Annual Appreciation
3.23%
Original Mortgage
$150,000
Interest Rate
6.46%
Mortgage Type
Credit Line Revolving

Purchase Details

Closed on
Apr 11, 2023
Sold by
Bought by

Purchase Details

Closed on
Aug 30, 2022
Sold by
Bought by

Purchase Details

Listed on
Oct 10, 2020
Closed on
Sep 26, 2021
Sold by
Bought by
Seller's Agent
Kathleen Krueger
Adams Homes, LLC
Buyer's Agent
Dawn Meyers
Crye-Leike Of MS-OB
List Price
$276,700

Home Financials for this Owner

Home Financials are based on the most recent Mortgage that was taken out on this home.
Avg. Annual Appreciation
7.43%
Original Mortgage
$270,509
Interest Rate
2.8%
Mortgage Type
FHA

Purchase Details

Listed on
Oct 10, 2020
Closed on
Sep 3, 2021
Sold by
Bought by
Seller's Agent
Kathleen Krueger
Adams Homes, LLC
Buyer's Agent
Dawn Meyers
Crye-Leike Of MS-OB
List Price
$276,700

Home Financials for this Owner

Home Financials are based on the most recent Mortgage that was taken out on this home.
Original Mortgage
$270,509
Interest Rate
2.8%
Mortgage Type
FHA
Source: Public Records

Home Values in the Area

Source: Public Records

Average Home Value in this Area


Source: Public Records

Agents Specializing in Olive Branch, MS

See All Agents

Purchase History

We collect this data history from publicly available records. To have your information removed, we recommend requesting removal directly through your county’s website.

Date Buyer Sale Price Title Company
-- Realty Title
-- None Listed On Document
-- --
-- Guardian Title Llc
Source: Public Records

Mortgage History

We collect this data history from publicly available records. To have your information removed, we recommend requesting removal directly through your county’s website.

Date Status Borrower Loan Amount
Closed $150,000
Previous Owner $270,509
Previous Owner $265,175
Source: Public Records

Property History

We collect this data history from publicly available records. To have your information removed, we recommend requesting removal directly through your county’s website.

Date Event Price List to Sale Price per Sq Ft Prior Sale
09/20/2024 09/20/24 Sold -- -- --
08/26/2024 08/26/24 Pending -- -- --
08/01/2024 08/01/24 For Sale $370,000 +33.7% $148 / Sq Ft
10/11/2021 10/11/21 Sold -- -- -- View Prior Sale
11/06/2020 11/06/20 Pending -- -- --
10/10/2020 10/10/20 For Sale $276,700 -- $110 / Sq Ft
Source: MLS United

Tax History

We collect this data history from publicly available records. To have your information removed, we recommend requesting removal directly through your county’s website.

Year Tax Paid Tax Assessment Tax Assessment Total Assessment is a certain percentage of the fair market value that is determined by local assessors to be the total taxable value of land and additions on the property. Land Improvement
2025 $3,030 $28,759 $3,200 $25,559
2024 $2,537 $20,790 $3,200 $17,590
2023 $2,537 $20,790 $0 $0
2022 $2,537 $20,790 $3,200 $17,590
2021 $491 $3,600 $3,600 $0
2020 $491 $3,600 $3,600 $0
2019 $491 $3,600 $3,600 $0
2017 $494 $3,600 $3,600 $0
2016 $494 $3,600 $3,600 $0
2015 $494 $3,600 $3,600 $0
2014 $494 $3,600 $0 $0
2013 $480 $3,600 $0 $0
Source: Public Records

Agents Affiliated with this Home

  • Section Image
  • Section Image
See All Agents

Map

Source: MLS United

MLS Number: 4087250

MLS United

APN: 2062032000000600

Your Personal Tour Guide

Ask me questions while you tour the home.